Journal
Planning a Flat Roof Extension? Here's What It Really Costs and Requires
The flat roof is the most common roof choice for single-storey extensions across London's Victorian and Edwardian terrace stock, and for good reason. It is typically less expensive to build than a pitched alternative, sits comfortably below neighbouring eaves, and when designed well, provides a clean contemporary contrast to the period building it extends. Our practice works on flat roof extensions across central and inner London, and the decisions that determine whether a flat roof extension succeeds or fails are rarely about the roof itself. They are about how the roof integrates with the design of the space below it, how it handles light, and how it weathers over time. This guide sets out what homeowners should realistically understand about flat roof extensions before committing to the approach.
What is a Flat Roof Extension?
A flat roof extension is a single-storey or ground-floor addition to a house where the roof is laid at a very shallow pitch, typically between 1 and 5 degrees, rather than at the steeper angle of a conventional tiled or slated pitched roof. Despite the name, a flat roof is never entirely flat. It must incorporate a fall to shed rainwater to gutters or internal drainage points, but to the eye it reads as horizontal.
Flat roofs are used across all extension types including rear extensions, side return extensions, wraparound extensions, and kitchen extensions. They are also the defining characteristic of the mansard roof, where the nearly vertical sides allow the flat roof to sit as inconspicuously as possible above the roofline of a period terrace.
The flat roof's primary advantage over a pitched alternative is that it maximises internal ceiling height within a given overall height, which matters considerably in extensions that need to stay within permitted development height limits or that need to clear the sill line of a first-floor window. It also provides a surface onto which rooflights, lanterns, and structural glazing can be more easily integrated, making it the natural choice for extensions where bringing daylight into the centre of a deep plan is a priority.
Flat Roof Extension Ideas and Design Approaches
The flat roof extension is one of the most versatile extension types in terms of design. The following approaches represent the range of what is possible across London's period terrace stock.
The rooflight flat roof extension
The simplest and most cost-effective flat roof extension uses one or more rooflights set flush into the roof surface to bring light into the space. Fixed rooflights are the least expensive option and can be highly effective where the roof area is generous. Openable rooflights add ventilation, which is particularly important in kitchen extensions where building regulations require either mechanical extraction or natural ventilation.
The lantern flat roof extension
A roof lantern sits proud of the flat roof surface, typically 400 to 600mm above it, creating a glazed box that brings light in from all four sides as well as from above. Lanterns are more expensive than flush rooflights but deliver a qualitatively different light quality, particularly in extensions that are deep in plan. They also read clearly as a contemporary addition from the exterior, which can be a positive design statement or a planning consideration depending on the context.
The full-width glazed roof
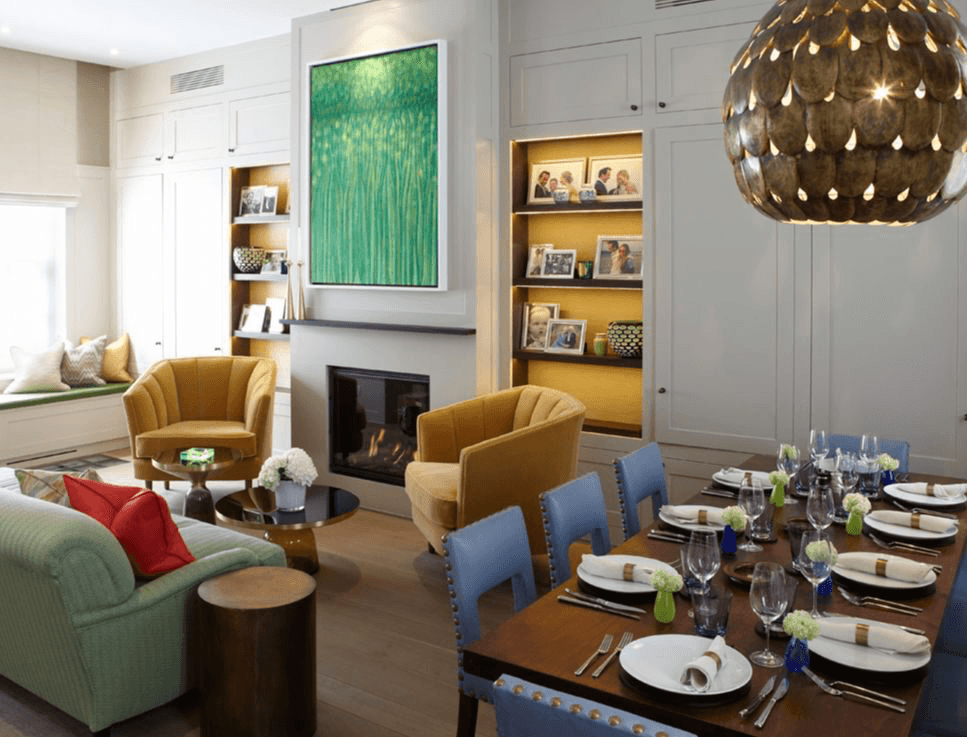
In some extensions, particularly kitchen side return extensions and smaller rear extensions, the entire roof is glazed using a structural glass or frameless glazing system. This approach creates a genuinely different spatial experience, bringing the sky directly into the kitchen rather than admitting light through a defined aperture. It is the most expensive roof option and requires careful structural design and detailing to perform well thermally and acoustically. At the level our practice works, the glazed roof is integrated with the interior design from the outset, with the structural framing, joinery, and lighting resolved as a single coordinated scheme rather than assembled separately.
The modern flat roof extension
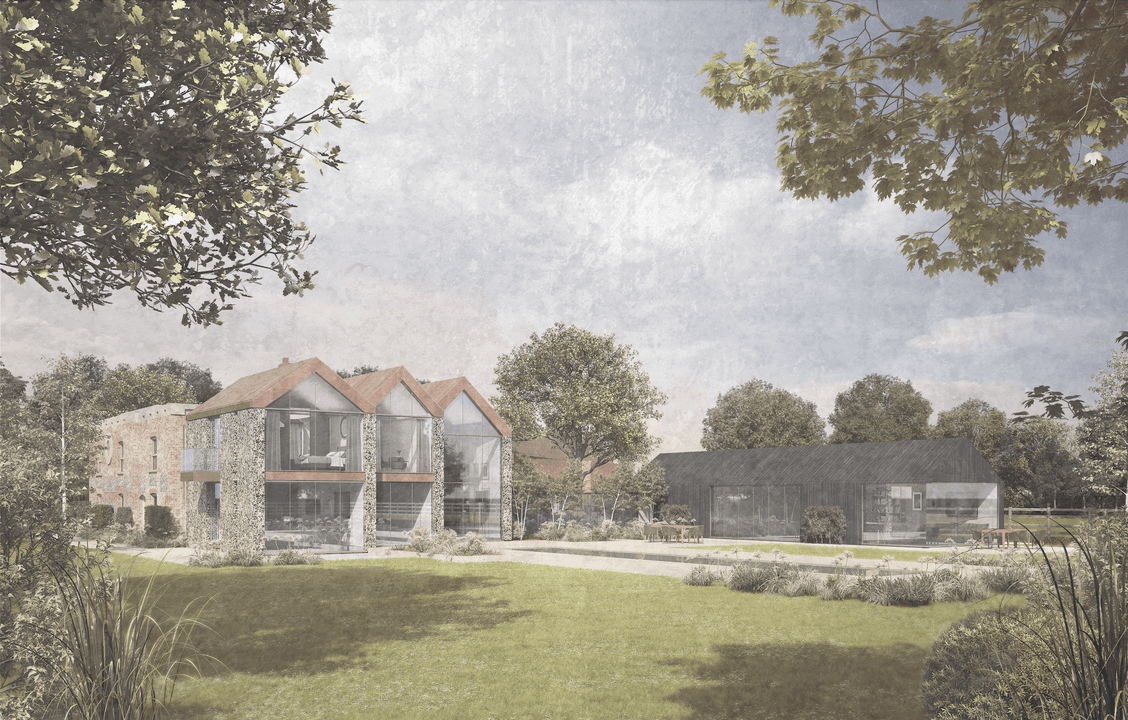
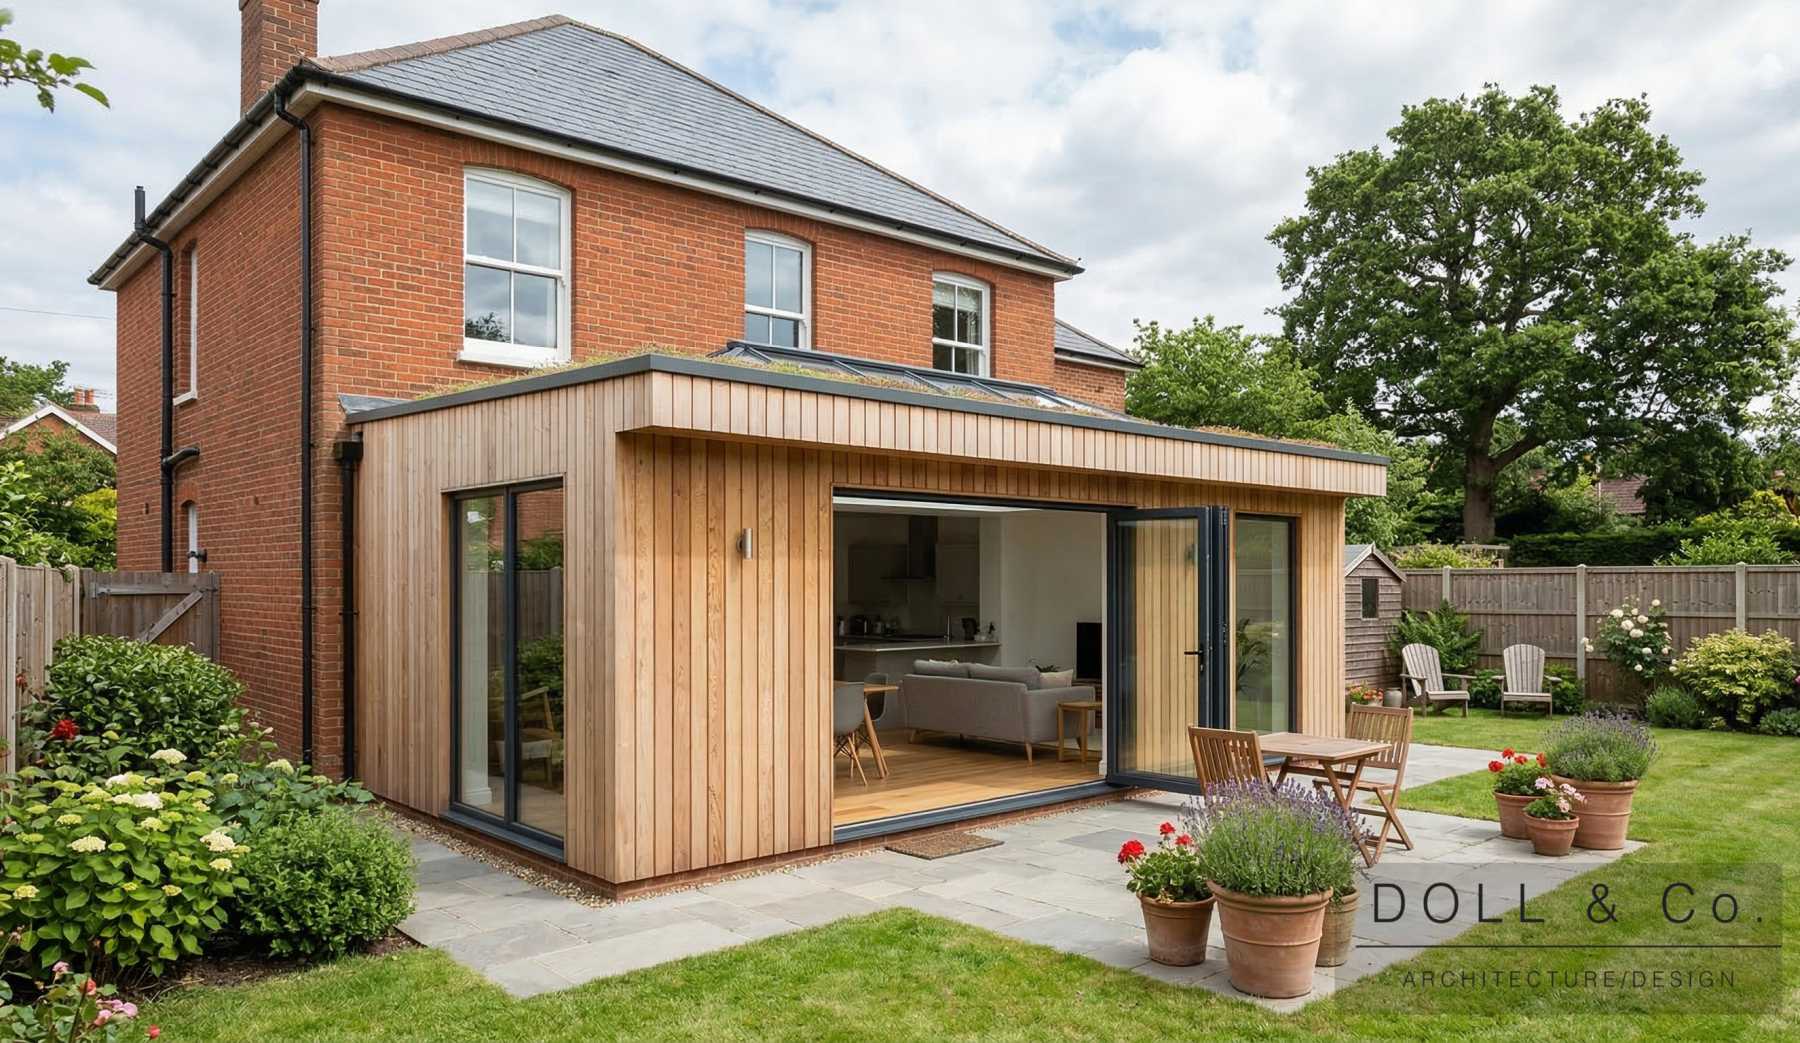
A modern flat roof extension uses the clean horizontal lines of the roof to create a deliberate contrast with the period building it extends. This approach is most effective when the extension is designed to read as a clearly contemporary addition rather than an attempt to replicate the original building's character. Materials choices matter considerably here: a zinc or standing seam aluminium flat roof reads very differently from a felt or single-ply membrane roof, and the choice of cladding on the rear elevation should be made in relation to the roof material and the character of the existing building.
The flat roof kitchen extension
The kitchen is the most common destination for a flat roof extension in London. The combination of a flat roof with a full-width rear door or window opening to the garden, and a rooflight or lantern bringing light into the kitchen from above, has become the defining image of the London terrace ground-floor transformation. When designed carefully, with the kitchen layout, the structural elements, and the roof all resolved together, the result is a space that functions as well as it looks. When assembled from separate decisions made by different parties at different stages, the result is often a kitchen that is larger but not fundamentally better than the one it replaced.
Flat Roof Extension Cost in London
A flat roof single-storey extension in London typically costs less than the equivalent pitched roof extension by approximately 10 to 20 percent in construction costs, because the flat roof structure is simpler and faster to build. The overall cost of a flat roof extension in London depends primarily on size, specification, and the type of glazing used in the roof.
Typical London flat roof extension construction costs by specification level:
Standard finish with felt or single-ply membrane roof and fixed rooflights: £2,000 to £2,800 per square metre
Mid-specification with a quality single-ply membrane, lantern roof, and bifold or sliding rear doors: £2,800 to £3,800 per square metre
High specification with structural glazing, bespoke joinery, underfloor heating, and concealed services: £3,800 to £5,500 per square metre and above
A 20 square metre flat roof rear extension at mid-specification in London therefore typically costs £56,000 to £76,000 in construction costs, with total project costs including architect fees, structural engineer, planning where required, and building regulations adding approximately 25 to 35 percent.
The roof specification is the single biggest cost variable beyond the floor area of the extension. The difference between a standard single-ply membrane roof with fixed rooflights and a full-width structural glazed roof can represent £15,000 to £40,000 on a typical London kitchen extension, and the decision should be made in the context of the overall budget and design ambition for the project rather than in isolation.
Flat Roof Extension vs Pitched Roof Extension: Which is Right?
The choice between a flat and a pitched roof for an extension is determined by a combination of design intent, planning context, budget, and the specific geometry of the existing building.
Cost
A flat roof is typically 10 to 20 percent less expensive to build than a pitched roof of equivalent floor area. The structural arrangement is simpler, there are fewer specialist trades involved, and the roof covering materials are generally less expensive. Where budget is a primary constraint, a flat roof is usually the more economical choice.
Height and planning
A flat roof extension can achieve a greater internal ceiling height within a given overall building height than a pitched roof extension. This is relevant where the extension needs to remain below a specific height to comply with permitted development limits or to avoid overshadowing a neighbouring property. Conversely, in conservation areas where planning authorities often prefer extensions to use materials and forms that relate to the existing building, a pitched roof may be required or strongly preferred.
Light
A flat roof extension is easier to glaze than a pitched alternative, making it the natural choice where bringing daylight into a deep plan is a priority. The range of rooflight, lantern, and structural glazing options available for flat roofs is greater than for pitched roofs, and the thermal and acoustic performance of these products has improved considerably over the past decade.
Appearance and character
A flat roof reads as a contemporary addition to a period building. Whether this is appropriate depends on the planning context and the design intent. In conservation areas, planning authorities often look more favourably on extensions that use pitched roofs with materials matching the existing building. In non-designated areas, a well-designed flat roof extension can be a confident and appropriate contemporary addition to a Victorian or Edwardian terrace.
Longevity and maintenance
A well-specified and properly installed flat roof should last 25 to 30 years with minimal maintenance. Poor detailing, inadequate falls, or the use of low-quality membrane products are the most common causes of flat roof failure. At the specification level our practice works at, the roof covering, drainage, and detailing are resolved at the design stage rather than left to the contractor, which significantly reduces the risk of long-term performance issues.

Flat Roof Extension Planning Permission in London
The planning position for a flat roof extension in London follows the same general rules as for other single-storey extensions, with some important specific considerations.
Under permitted development rights, a single-storey rear extension can be up to 3 metres deep (4 metres for a detached house) and up to 4 metres in overall height. A flat roof extension that stays within these parameters may proceed without a planning application, provided permitted development rights have not been removed by an Article 4 Direction.
In large parts of inner London, permitted development rights have been removed through Article 4 Directions. In boroughs including RBKC, Westminster, Islington, and Camden, a full planning application is required for any extension regardless of size. In these areas the planning authority will assess the design of the flat roof extension alongside its size, and the choice of roof covering materials, rooflight specification, and rear elevation treatment will all be considered as part of the application.
Conservation area properties face additional constraints. Extensions in conservation areas must demonstrate that the design is sensitive to the character of the area. Flat roofs are not automatically refused in conservation areas, but the design will be scrutinised more carefully than in non-designated areas, and a pre-application discussion with the local authority is advisable before committing to a design approach.
Listed buildings require listed building consent for any extension regardless of size, and the flat roof design will need to demonstrate that it does not harm the character of the listed building. The Planning Portal provides a useful overview of the general permitted development rules, and Historic England provides guidance specific to listed buildings.
Flat Roof Extension Building Regulations
All flat roof extensions require building regulations approval regardless of whether planning permission is needed. For flat roof extensions, building regulations cover:
Structural integrity: The flat roof structure must be designed by a structural engineer to carry imposed loads including snow, maintenance access, and any rooflight or glazing systems specified.
Thermal performance: Flat roofs must meet minimum insulation standards under Part L of the Building Regulations. A warm roof construction, where the insulation sits above the structural deck and below the waterproofing membrane, is generally preferred to a cold roof construction because it reduces the risk of interstitial condensation.
Drainage: The roof drainage system must be designed to handle the maximum expected rainfall without pooling on the roof surface. Internal drainage is preferable to external gutters in many London situations where boundary constraints limit the options.
Ventilation and fire safety: Extensions must meet the requirements of Parts F and B of the Building Regulations covering ventilation and means of escape respectively.
Building regulations fees for a flat roof single-storey extension in London typically run from £500 to £1,200 depending on the local authority and the complexity of the project.
How Long Does a Flat Roof Extension Take?
The programme for a flat roof extension follows the same general structure as for other extension types, with construction typically slightly faster than a pitched roof alternative because the roof structure is simpler.
Design and planning: 8 to 12 weeks for a permitted development project, 14 to 20 weeks where a planning application is required.
Party wall process: 8 to 12 weeks from serving notice, running concurrently with the design stage where the programme is managed correctly.
Building regulations: typically 5 to 8 weeks from submission.
Construction: 8 to 12 weeks on site for a standard flat roof rear extension. Projects with full structural glazed roofs, significant ground-floor reconfiguration, or high-specification fit-out will run longer.
Is a Flat Roof Extension a Good Idea?
For most single-storey extensions on London period terraces, a flat roof is a practical, cost-effective, and design-appropriate choice. Its advantages in terms of cost, internal ceiling height, and the ease with which glazing can be integrated make it the most common roof choice for rear and side return extensions across inner London.
The cases where a flat roof extension may not be the right answer are specific. In conservation areas where the planning authority has a strong preference for pitched roofs and traditional materials, the planning risk of a flat roof design may outweigh its practical advantages. In situations where the existing building has a strong roofscape character that a flat roof would disrupt, a pitched alternative may be more appropriate. And in the very small number of cases where the flat roof would be clearly visible from a public place and would harm the character of the area, a pitched design may be more likely to secure consent.
For the majority of London terraces in non-designated areas or those where the flat roof extension will not be visible from the street, a well-designed flat roof extension is not just a good idea. It is the standard and appropriate choice.
Frequently Asked Questions
Is a flat roof extension a good idea in London?
For most London period terraces, yes. A flat roof is cost-effective, integrates well with rooflight and lantern glazing systems, and provides the maximum internal ceiling height within permitted development height limits. In conservation areas, the planning position should be checked before committing to a flat roof design, as some authorities prefer pitched roofs and traditional materials.
What is the average cost of a flat roof extension in London?
A flat roof single-storey extension in London typically costs £2,000 to £5,500 per square metre in construction costs depending on specification. A 20 square metre extension at mid-specification costs approximately £56,000 to £76,000 in construction, with total project costs including professional fees and planning running to £70,000 to £105,000. All figures should be verified with your architect and contractor before budgeting.
Can you do an extension for £30,000 in London?
A construction budget of £30,000 is below the realistic minimum for a meaningful single-storey extension in London when groundworks, structure, roofing, glazing, drainage, electrics, and plastering are included. Total project costs including professional fees would need to be added on top. A realistic minimum budget for a small flat roof extension in London starts at approximately £45,000 to £55,000 all-in.
Can you extend over a flat roof?
Yes, in principle. Extending over an existing flat roof to create a first-floor addition or a roof terrace is structurally possible provided the existing structure can carry the additional load. However, this type of works almost always requires planning permission and building regulations approval, and the structural implications need to be carefully assessed by a structural engineer before any design work begins.
How long does a flat roof last on an extension?
A well-specified and correctly installed flat roof on an extension should last 25 to 30 years. The most common flat roof covering materials for extensions in London are GRP (fibreglass), single-ply membranes such as EPDM or TPO, and liquid applied systems. The longevity of the roof depends as much on the quality of the detailing and installation as on the material specified.
What is the best roof for a single-storey extension in London?
There is no single best answer. A flat roof is the most common choice for single-storey extensions in London because of its cost, flexibility for glazing integration, and the internal ceiling height it provides. A pitched roof may be more appropriate in conservation areas or where the planning context requires a more traditional material and form. The right answer depends on the specific property, its planning context, the design intent, and the budget available.
If you are considering a flat roof extension in London, we would be glad to discuss whether the approach is right for your property and what the planning context allows. Our practice works across central and inner London including Chelsea, Islington, Camden, Westminster, and the City of London, as well as Lymington and the New Forest. Get in touch to arrange an initial conversation.
Disclaimer: The information provided on this page is for general guidance purposes only. Every property and project is unique, and specific timelines, planning considerations, and cost estimates must be evaluated on an individual basis following a formal project consultation.
Author

Ian Dollamore
DOLL & Co.
Ian is a leading architect and designer with extensive experience across the luxury real estate sector.
Date
Share article