Journal
How Much Does a House Extension Cost in London? 2026 Guide
Our practice works on house extensions across central and inner London, from single-storey rear additions on Victorian terraces to double-storey side and rear extensions on period properties in conservation areas. The cost of a house extension in London varies significantly depending on size, type, specification, and the planning context. A single-storey rear extension in London typically starts at around £2,500 to £3,500 per square metre for a standard finish, rising to £4,000 to £5,000 per square metre or more at a high specification in prime central areas. A 20 square metre extension at the lower end of that range represents a total construction cost of approximately £50,000 to £70,000 before professional fees, planning, and building regulations. This guide breaks down what drives those figures and what London homeowners should realistically budget for each type of extension.
Please note: all cost figures in this guide should be verified with your architect or contractor before budgeting. Doll & Co. recommends obtaining a detailed cost plan specific to your property and specification before committing to any budget figure.
House Extension Cost by Type
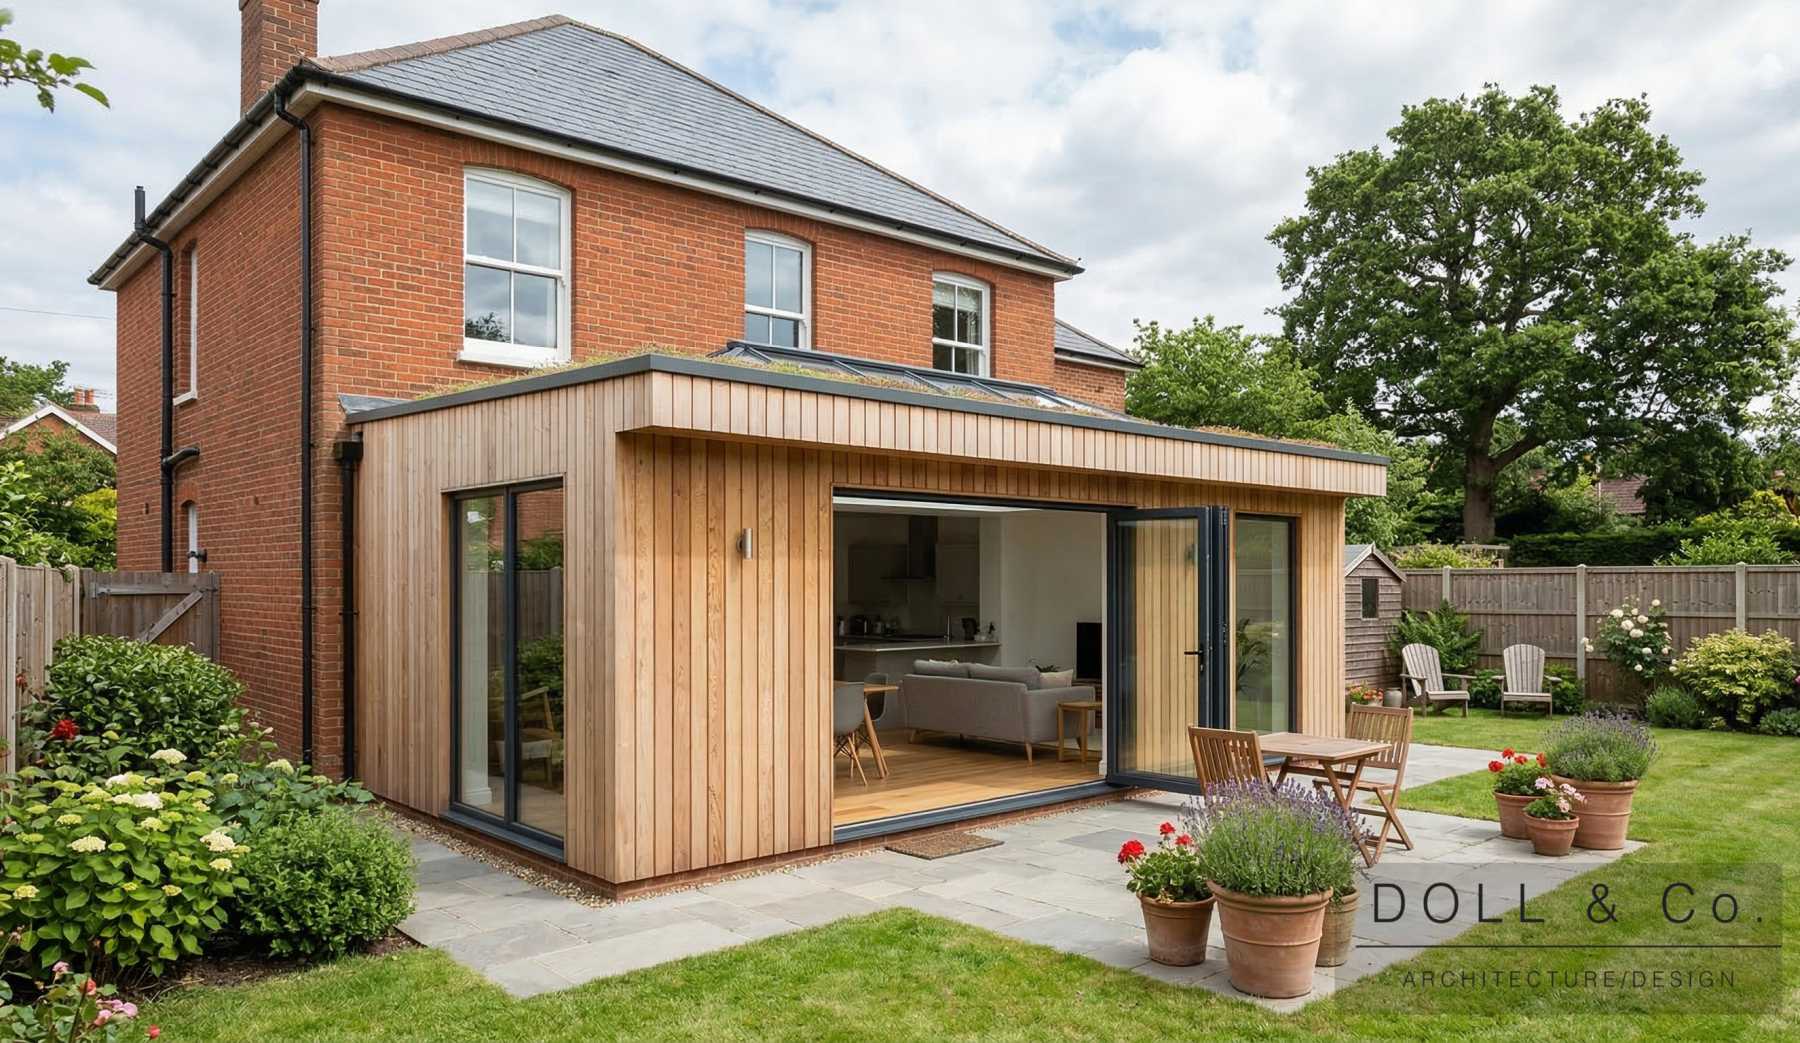
Single-storey rear extension
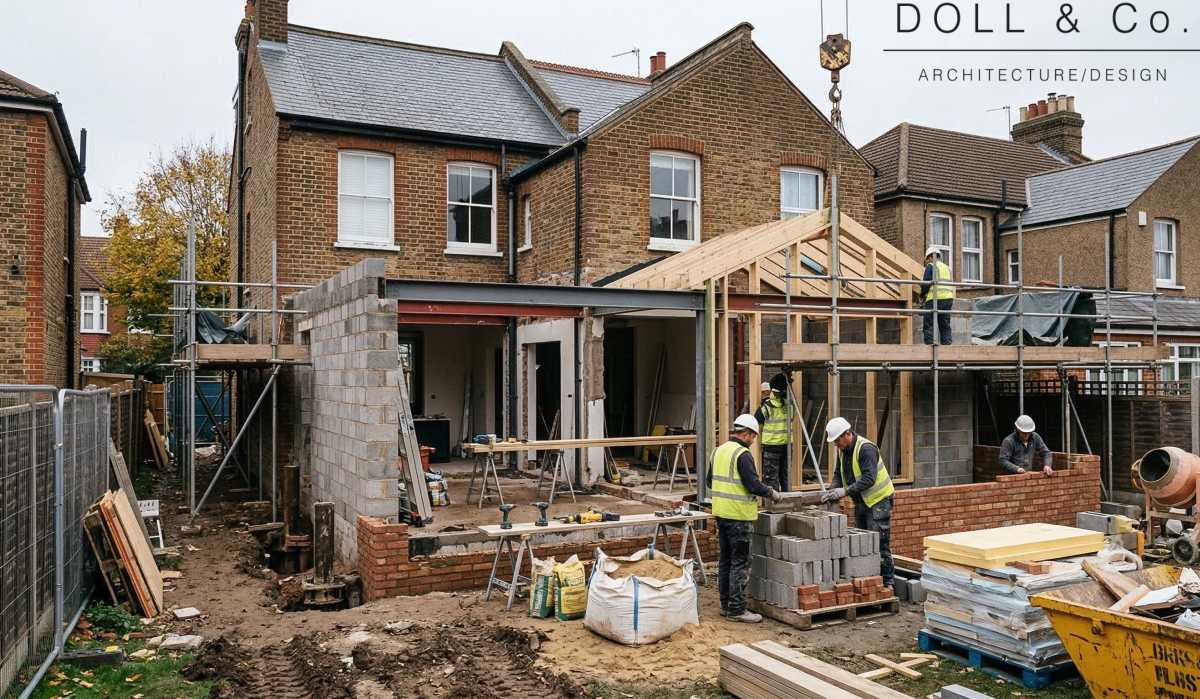
The most common extension type across London's Victorian and Edwardian terrace stock. A single-storey rear extension adds ground-floor living space, most commonly a kitchen, dining room, or open-plan kitchen and living area. Typical London cost per square metre: £2,500 to £4,500 depending on specification. A 20 square metre extension at mid-specification runs to approximately £50,000 to £70,000 in construction costs. At the higher specification level, with structural glazing, underfloor heating, concealed services, and bespoke joinery, costs can rise significantly beyond this range.
Many single-storey rear extensions fall within permitted development rights, allowing up to 3 metres beyond the rear wall for a terraced or semi-detached house (or 4 metres for a detached house) without a planning application. The neighbour consultation scheme extends this to 6 or 8 metres respectively under certain conditions. Conservation area properties and those subject to Article 4 Directions will require a full planning application regardless of size.
Double-storey extension
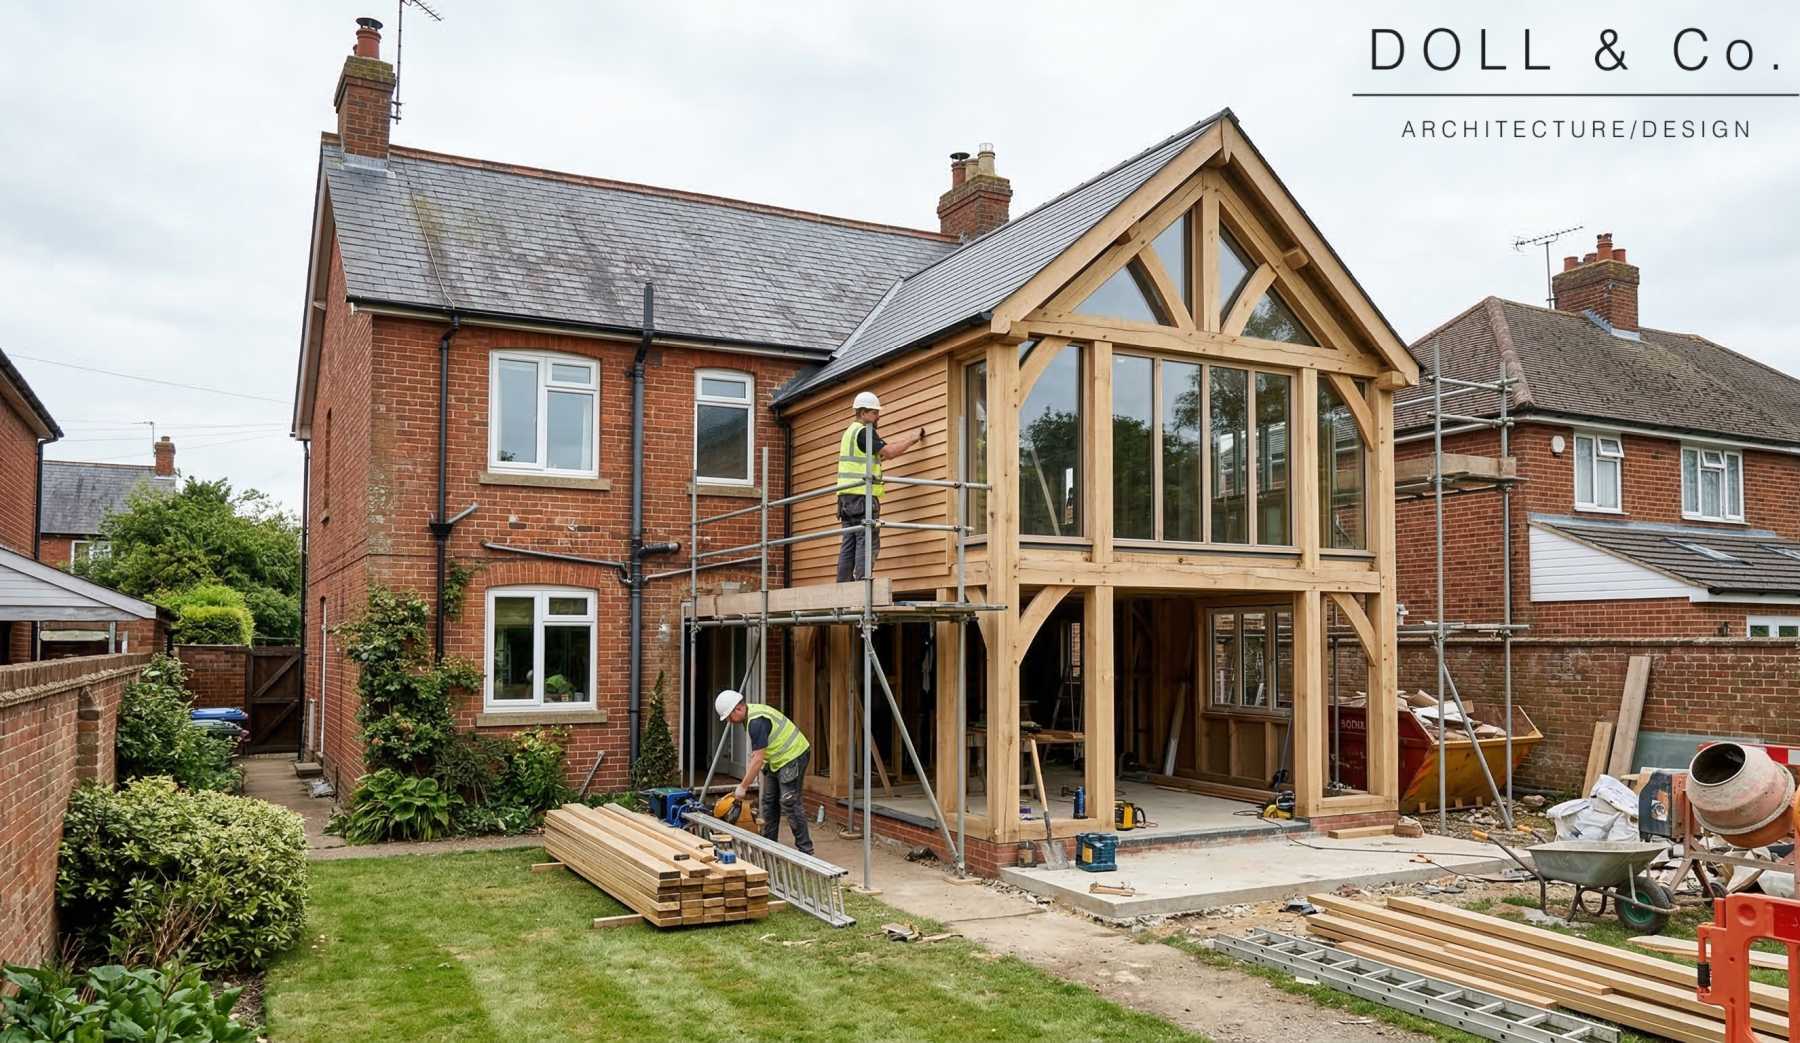
A double-storey extension adds floor area on both the ground and first floor, typically adding a ground-floor living space and one or more bedrooms above. The cost per square metre is generally lower than a single-storey extension of equivalent floor area because the foundation, roof, and external wall costs are shared across two floors. Typical London cost per square metre: £2,000 to £3,500. A double-storey extension of 15 square metres per floor, giving 30 square metres total, typically costs £60,000 to £105,000 in construction. Planning permission is almost always required for a double-storey extension, including in areas where a single-storey addition would be permitted development.
Side return extension
The side return is the narrow alleyway that runs alongside many London Victorian terraces, typically 1 to 2 metres wide. Infilling this space to extend the ground floor kitchen or living area is one of the most effective ways to transform a narrow terrace without losing garden space. Because the floor area added is often modest, the cost per square metre can appear high, but the transformation in terms of light, proportion, and usable space is disproportionate to the floor area gained. Typical London cost: £40,000 to £70,000 for a standard side return infill, depending on specification and whether roof glazing is included. Many side return extensions include a glazed or lantern roof which brings light deep into the plan, and this feature alone can add £8,000 to £20,000 to the cost.
Wraparound extension
A wraparound extension combines a rear extension with a side return infill, wrapping around the back corner of the house. This type can dramatically increase ground-floor living space and is particularly effective on corner plots or properties with generous rear elevations. Typical London cost: £70,000 to £130,000 depending on size and specification. Planning permission is usually required.
Kitchen extension cost
A kitchen extension is most commonly a single-storey rear extension designed specifically to house a new kitchen and dining area. In addition to the construction cost of the extension itself, budget for a new kitchen installation. A bespoke fitted kitchen in a high-specification central London project typically adds £20,000 to £60,000 or more to the overall cost. The total project cost for a kitchen extension in London, including the extension structure, kitchen fit-out, and professional fees, typically runs from £80,000 to £180,000 depending on size and specification.
Bathroom extension cost
A bathroom or wet room added as part of a ground-floor extension or first-floor addition adds £8,000 to £20,000 to the construction cost over and above the extension structure itself, depending on specification and whether bespoke sanitaryware and tiling are specified.
Extension Cost Per Square Metre in London
Cost per square metre is a useful benchmark for comparing quotes, though it should be treated with care. A very small extension will typically cost more per square metre than a larger one because fixed costs such as scaffolding, groundworks, and connections to existing services are spread across fewer square metres.
Typical London extension cost per square metre by specification level:
Standard finish: £2,000 to £2,800 per m2
Mid-specification: £2,800 to £3,800 per m2
High specification: £3,800 to £5,000 per m2 and above
At the level our practice works, high-specification finishes include concealed underfloor heating, structural glazing, bespoke joinery integrated with the architecture from the design stage, and climate control systems that leave ceiling planes entirely clear. These decisions are made in collaboration between our architects and interior designers from the outset of the project, which ensures structural and mechanical elements are resolved with the final interior quality in mind.
What Drives the Cost of a House Extension in London?
Size
Total floor area is the primary cost driver. Larger extensions cost more in absolute terms but generally less per square metre due to the fixed cost elements described above.
Specification and finish
The gap between a standard and a high-specification extension is significant. Standard finishes use commodity materials and off-the-shelf fixtures. A high-specification project uses bespoke joinery, premium materials, structural glazing, and custom detailing that takes more time and trades to execute correctly.
Structural complexity
Extensions that require significant alteration to the existing structure, such as removing a rear loadbearing wall to open the plan, introducing a large steel frame, or underpinning adjacent foundations, add to both cost and programme.
Planning context
Extensions in conservation areas, on listed buildings, or in Article 4 Direction areas require a planning application and often pre-application discussions with the local authority. This adds professional time and extends the programme before work can begin on site. In boroughs such as RBKC, Westminster, and Islington, design quality expectations from the planning authority are high, which affects the level of design input required at the application stage.
Architect fees
A full architectural service covering design, planning application, building regulations drawings, specification, and construction oversight typically runs from 12 to 18 percent of the construction cost. For a £100,000 extension that represents £12,000 to £18,000 in professional fees. This covers independent oversight of build quality, coordination between structural and interior design decisions, and someone whose professional duty is to the client rather than the contractor. Our services page sets out what this process involves in more detail.
Structural engineer fees
Any extension that removes a wall, introduces a steel beam, or changes the structural arrangement of the building requires a structural engineer. Fees typically run from £1,500 to £4,000 depending on complexity.
Planning application fees
The current fee for a householder planning application in England is £258. Pre-application advice from the local authority, which is advisable in conservation areas and listed buildings, is charged separately and typically costs £100 to £300 per session.
Building regulations
Building regulations approval is required for all extensions and covers structural integrity, fire safety, insulation, drainage, and ventilation. Fees vary by local authority but typically run from £500 to £1,200 for a standard single-storey extension.
Party wall agreement
Where an extension is built on or near a shared boundary, a party wall notice must be served on adjoining owners. Surveyor fees typically run from £800 to £1,500 per neighbour for an agreed surveyor. The Party Wall etc. Act 1996 governs this process and the full guidance is available from the government's own resources.
London premium
Construction costs in London run approximately 20 to 30 percent above national averages due to higher labour costs, materials delivery and waste removal logistics, parking restrictions, and the constraints of working in dense terraced streets. Any cost guide using national average figures should be adjusted upward for a London project.

3 Metre and 6 Metre Extension Costs
Two specific extension depths come up frequently in client conversations because they relate to the limits of permitted development rights.
A 3 metre rear extension on a terraced or semi-detached house is the maximum depth that falls within standard permitted development rights without neighbour consultation. A 3 metre extension in London at mid-specification typically costs £30,000 to £55,000 in construction costs, with total project costs including professional fees running to £40,000 to £70,000.
A 6 metre rear extension requires the neighbour consultation scheme but can proceed without a full planning application where no objections are raised and certain conditions are met. A 6 metre extension at mid-specification typically costs £55,000 to £90,000 in construction costs. In conservation areas these permitted development rights do not apply.
Planning Permission for a House Extension in London
Whether a house extension requires planning permission depends on the size of the extension, the property type, and whether permitted development rights apply.
Standard permitted development limits for rear extensions are 3 metres for terraced and semi-detached houses and 4 metres for detached houses. Under the neighbour consultation scheme these increase to 6 and 8 metres respectively. For side extensions, the width must not exceed half the width of the original house and the height must not exceed 4 metres.
However, permitted development rights are removed or restricted in many parts of inner London through Article 4 Directions. In boroughs including RBKC, Westminster, Islington, Camden, and the City of London, extensions that would be permitted for development in outer London boroughs require a full planning application. The Planning Portal provides a useful overview of the general rules, though we would always recommend a specific check for your property and borough before assuming permitted development applies.
Conservation area properties face additional constraints. Any extension that is visible from a public highway in a conservation area requires planning permission, and the design must demonstrate sensitivity to the character of the area and the original building.
Listed buildings require listed building consent for any works that affect their character, whether internal or external, in addition to any planning permission that may be required.
Is It Cheaper to Move or Extend in London?
This is one of the most common questions we are asked and the answer, for most inner London homeowners, favours extending.
The costs of moving to a larger London property are substantial. Stamp duty on a £1.5 million purchase currently runs to approximately £91,250. Add estate agent fees on the sale (typically 1 to 1.5 percent), legal fees, survey costs, removal costs, and the disruption of a move, and the total transaction cost easily reaches £120,000 to £150,000 before you have spent anything on the new property.
A well-designed rear extension or loft conversion that adds a bedroom and reconfigures the ground floor can achieve the same practical outcome for £80,000 to £150,000 all-in, in a property you already know, in a street you have chosen to live in. The financial case for extending is strong in most central London scenarios, provided the property has the planning headroom to support the works.
There are exceptions. Where permitted development rights are very restricted, where the planning context makes a meaningful extension very unlikely to be approved, or where the property simply cannot accommodate the additional space needed, moving may be the right answer. We will always give an honest assessment of what is achievable before any design work begins.
Appointing the Right Practice for Your Extension
For an extension on a period property in inner London, the choice of practice matters beyond the fee. Experience with the relevant planning authority, sensitivity to the original building fabric, and the ability to integrate structural and interior design decisions from the outset of the project all affect the quality of the outcome.
Our services cover the full scope from initial feasibility through to planning, building regulations, construction oversight, and interior design. Our architects and interior designers work together from day one, which means the structural beam, the rooflight position, and the joinery layout are resolved as a single coordinated design rather than as a series of separate decisions made by different parties at different stages.
You can read more about our approach and background on our About page.
Frequently Asked Questions
Is £50,000 enough for an extension in London?
For a small single-storey rear extension of around 12 to 15 square metres at a standard finish, £50,000 is a realistic construction budget in London. However, total project costs including architect fees, structural engineer, planning, building regulations, and any kitchen or bathroom fit-out will typically add 25 to 35 percent to the construction cost. A realistic all-in budget for a small London extension starts at around £65,000 to £80,000.
Can I build an extension for £20,000 in London?
No. Even the most basic single-storey addition in London will exceed £20,000 in construction costs alone once groundworks, structure, roofing, glazing, electrics, and plastering are accounted for. A budget of £20,000 is not sufficient for a structural extension in London regardless of size.
What is the cheapest way to extend a house in London?
A small single-storey rear extension within permitted development limits, using standard materials and a straightforward flat or mono-pitch roof profile, represents the most cost-effective approach. Avoiding the need for a planning application saves both professional time and programme. However, in many inner London boroughs permitted development rights are restricted, which means the cheapest route is not always available.
How much does a single-storey extension cost per square metre in London?
Typically £2,500 to £4,500 per square metre depending on specification. At a high specification with structural glazing, underfloor heating, and bespoke joinery, costs will exceed this range.
How much does a double-storey extension cost in London?
A double-storey extension in London typically costs £60,000 to £130,000 in construction costs depending on size and specification, with total project costs including professional fees running higher. The cost per square metre is generally lower than a single-storey extension of equivalent floor area.
Is it worth getting an architect for a house extension?
For a straightforward single-storey extension in an unconstrained location, a competent designer can produce the necessary drawings. For period properties in conservation areas, listed buildings, or any project where the structural and interior outcomes need to be coordinated from the outset, an architect with relevant experience adds significant value. The cost of resolving structural and design decisions incorrectly during construction consistently exceeds the cost of getting them right at the design stage.
If you are considering a house extension in London, we would be glad to discuss what is achievable for your property and the planning context it sits in. Our practice works across central and inner London including Chelsea, Islington, Camden, Westminster, and the City of London, as well as Lymington and the New Forest. Get in touch to arrange an initial conversation.
Disclaimer: The information provided on this page is for general guidance purposes only. Every property and project is unique, and specific timelines, planning considerations, and cost estimates must be evaluated on an individual basis following a formal project consultation.
Author

Ian Dollamore
DOLL & Co.
Ian is a leading architect and designer with extensive experience across the luxury real estate sector.
Date
Share article