Journal
Masterful Architectural Design In Kensington
Table of Contents
A Sympathetic Approach To Modern Living
Masterful Architectural Design For Kensington Homes
Why Kensington Residents Trust Us
Our Architectural Services
Working With Kensington Architects
Considered Interior Architecture
Navigating Kensington Architectural Standards
Dedicated Residential Architects In London
A Practical Approach To Your Project
Frequently Asked Questions
At Doll & Co., we have overseen hundreds of structural transformations across the United Kingdom. Our daily focus is ensuring that every detail of your residence is executed with uncompromising precision. We will guide you through the entire journey of refining your property, operating with total certainty to transform heritage structures into highly practical, modern living spaces. From the very beginning, our goal is to bring your home up to exceptional modern standards whilst remaining entirely sympathetic to the existing building fabric and heritage value.
A Sympathetic Approach To Modern Living
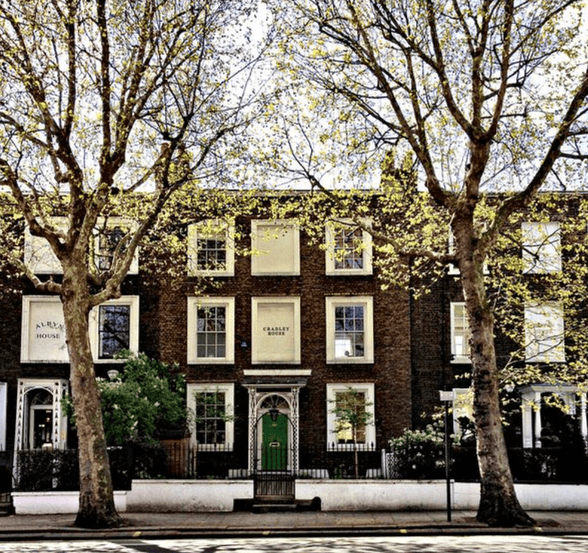
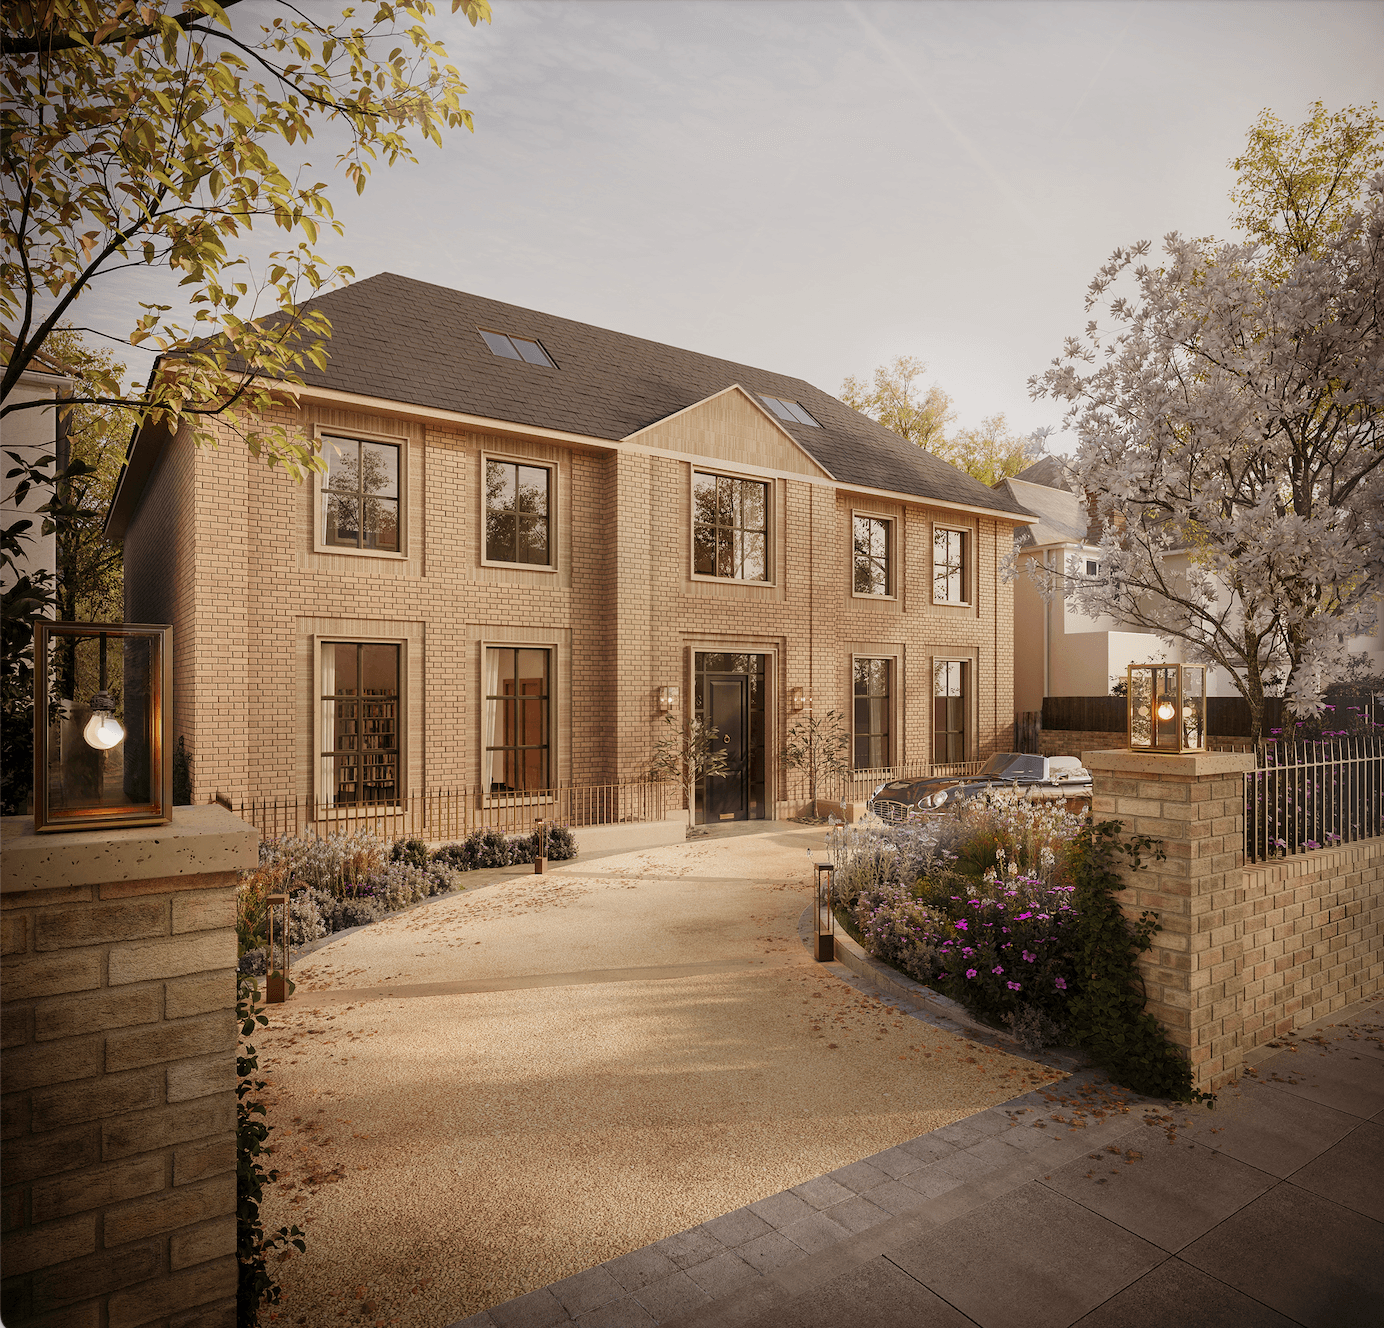
Creating an exceptional home in this borough requires a profound respect for heritage combined with a meticulous approach to contemporary living. The local streetscapes are defined by grand stucco-fronted Victorian townhouses and elegant Georgian terraced houses. We will treat these historic fabrics with the utmost care.
True Kensington design requires a delicate balance of old and new. When you undertake a new project with our firm, you will experience a seamless transition from classical exteriors to refined contemporary interiors. We will integrate beautiful period proportions into a layout that functions perfectly for your daily routine.
Our approach includes subtle nods to local history, ensuring your residence feels deeply rooted in its environment. From the moment we begin a project, we will establish a clear vision that respects the original architecture while introducing highly practical, state-of-the-art amenities.
Why Kensington Residents Trust Us
The Royal Borough of Kensington and Chelsea has a distinct character that cannot be replicated. Residents here expect meticulous attention to detail and clear, straightforward communication. We have transformed many Kensington homes into highly functional, beautifully crafted environments.
Living in Kensington requires a home that balances grand entertaining spaces with private, comfortable family areas. We will ensure the original character of your home is preserved while the internal layout is completely modernised to suit your lifestyle.
The borough demands a rigorous approach to conservation. We will manage these strict constraints effortlessly, ensuring your vision is realised without compromise. We will secure all necessary approvals and manage the entire planning process directly on your behalf.
Our Architectural Services
We provide full architectural services for your residence. From the initial conceptual sketches to the final handover, our team will manage every single detail. Securing planning permission in this area is notoriously rigorous, but we will navigate these complex requirements for you.
Our studio handles the most demanding technical challenges with ease. You can learn more about our foundational approach on our About Us page. We will oversee the entire construction phase, guaranteeing that every finish meets our exacting standards.
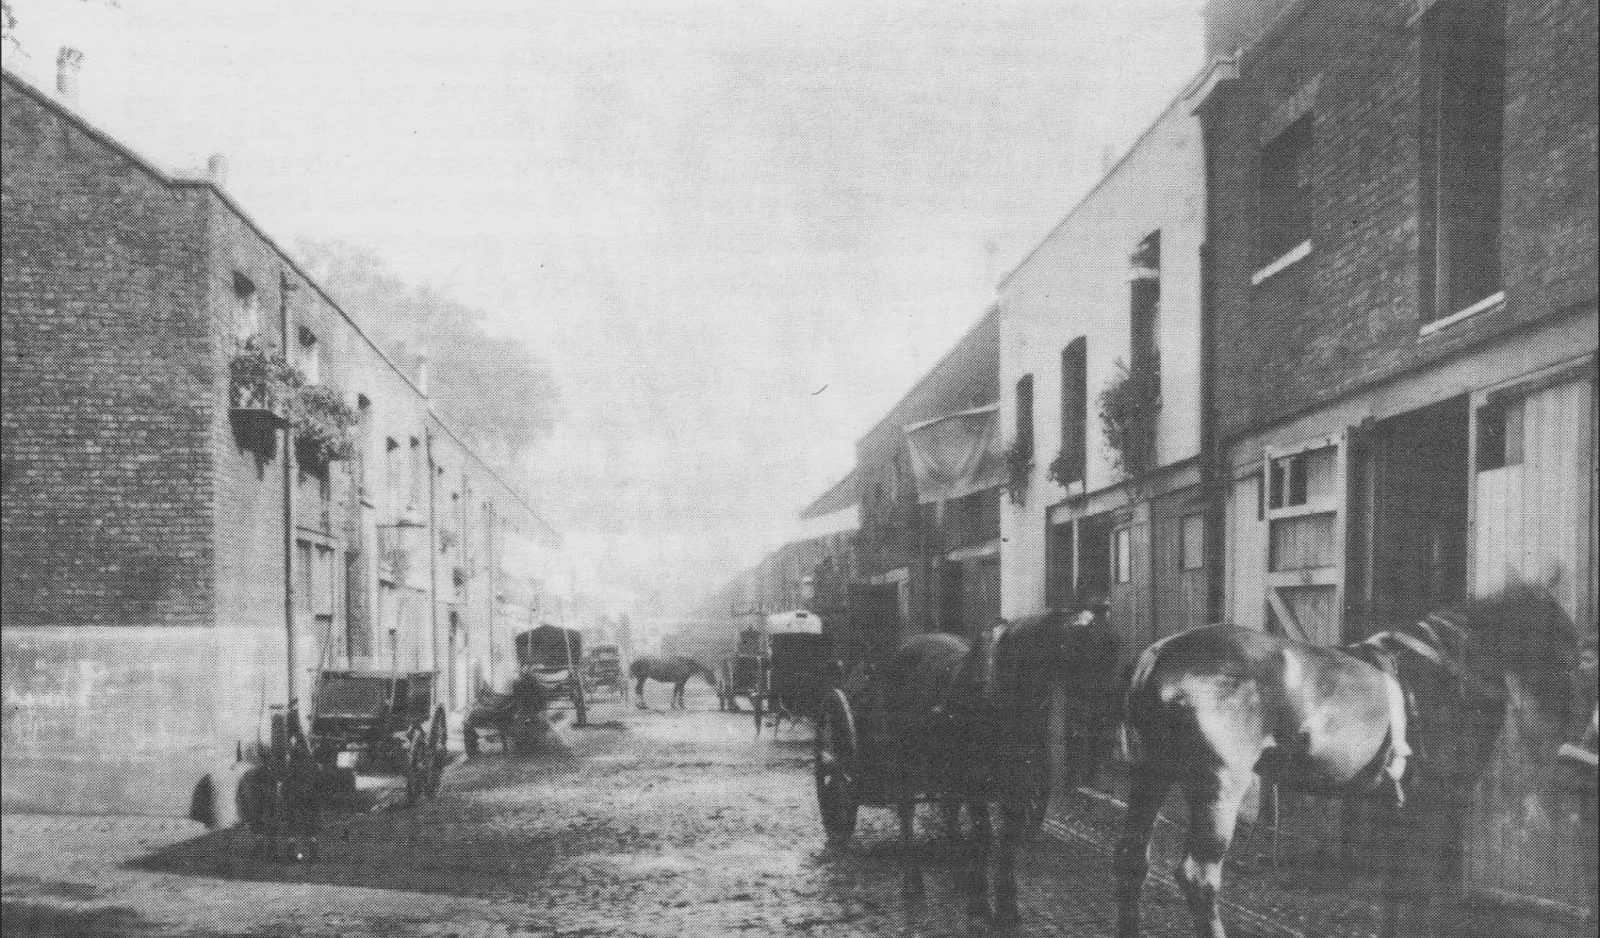
Whether we are reviving mews houses located on quiet cobbled lanes or reimagining historic family homes, our bespoke methodology guarantees an exceptional result. Our services include detailed structural surveys, bespoke joinery design, and complete project management. We will coordinate with the finest artisan suppliers so that every material used in your home performs beautifully.
Working With Kensington Architects
There are many architects in London, but few offer our level of integration and precision. We focus exclusively on crafting highly considered spaces that reflect your exact lifestyle. We have extensive experience working within strict conservation areas and prominent garden square residences.
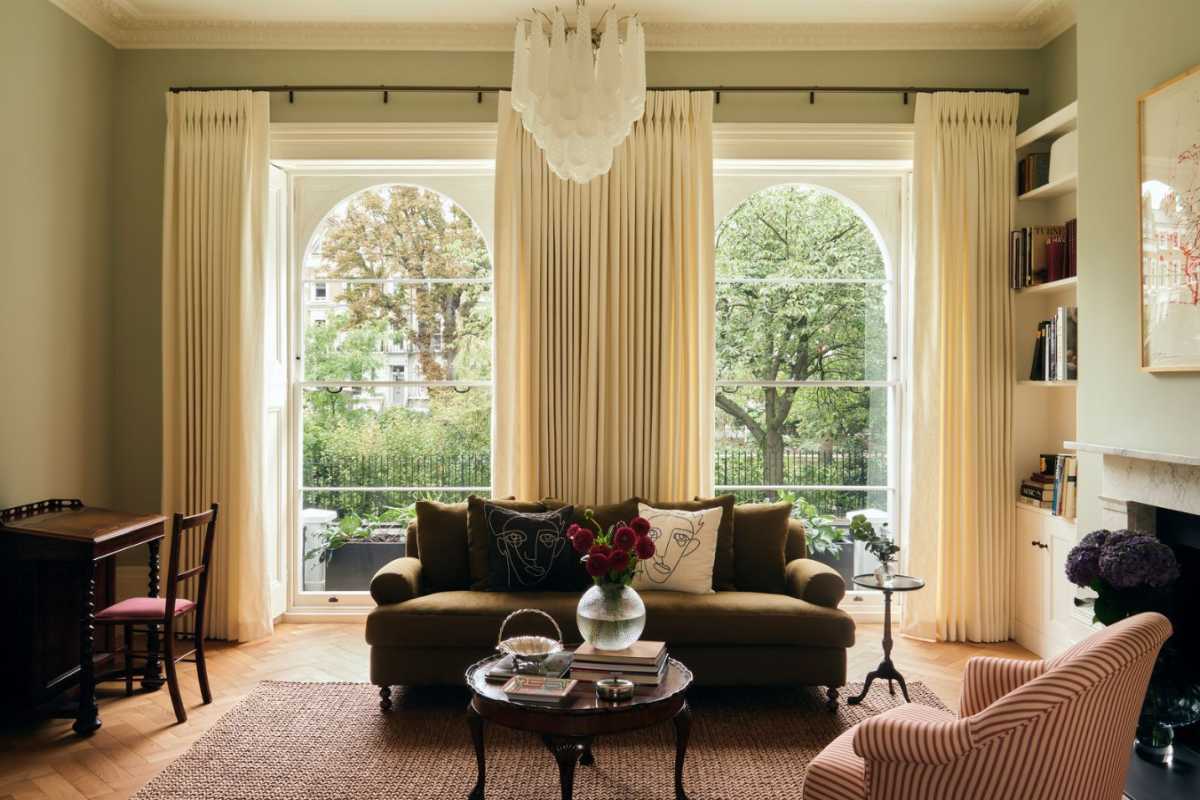
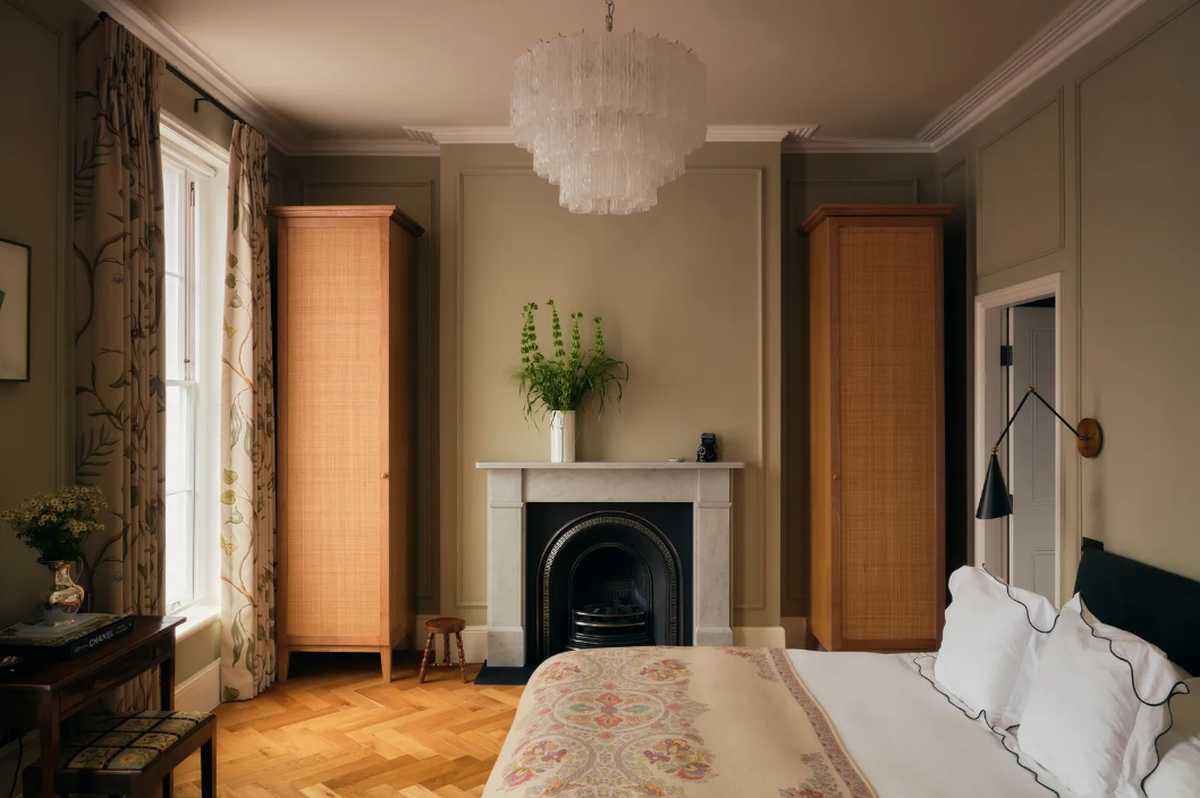
Our practical mastery of heritage constraints sets us apart. We will carefully preserve original marble fireplaces and restore wrought-iron balconies to their former glory. You can view our meticulous attention to detail and how we treat historic properties in our recent work at Phillimore Gardens.
Managing a complex project requires a team that understands both the creative and technical aspects of construction. We will handle all planning applications and liaise directly with the local authorities. Our meticulous planning guarantees a stress-free experience for you and your family.
Considered Interior Architecture
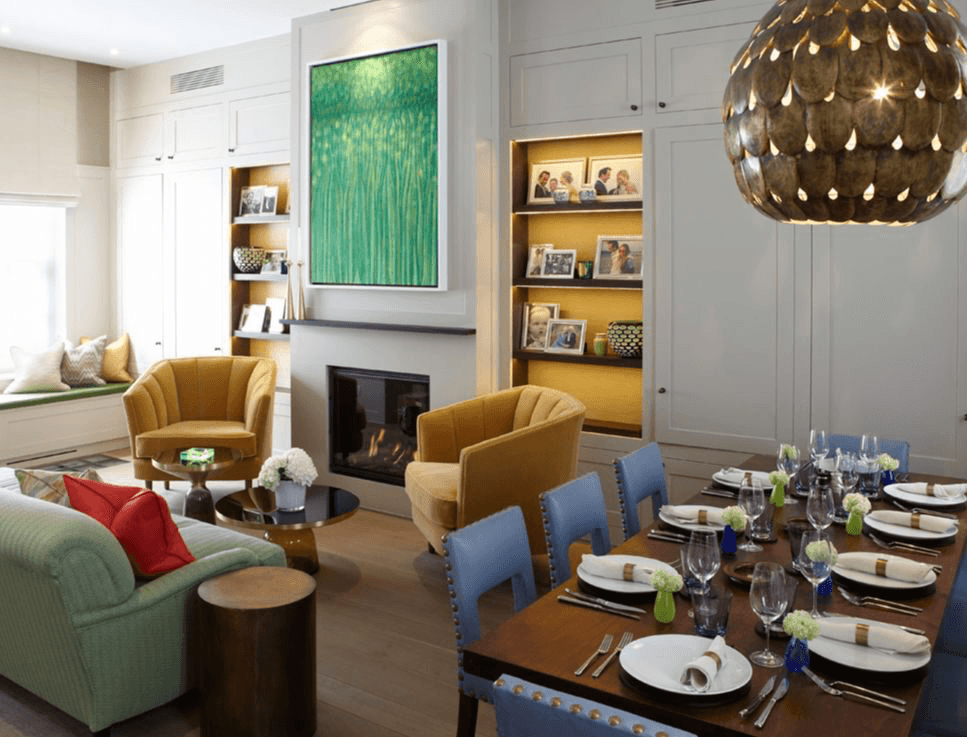
The internal flow of your residence is just as important as the exterior facade. Our interior architects will design double or triple-height reception rooms that create an immediate sense of space and light. We will specify large sash and floor-to-ceiling windows to flood your rooms with natural daylight.
Here are several key room features we will incorporate into your bespoke residence:
Detailed decorative plasterwork and precise cornicing to frame your ceilings perfectly.
Bespoke built-in library and media units crafted from premium timbers.
Herringbone or chevron parquet flooring installed for timeless elegance and durability.
Polished stone finishes across all wet areas and custom kitchen surfaces.
We will seamlessly blend formal dining rooms with open-plan family layouts. We will also integrate smart home technology discreetly behind your classic internal window shutters. A flawless interior perfectly balances form and function, ensuring your home is highly practical.
Navigating Kensington Architectural Standards
Understanding the complex Kensington architectural guidelines is our specialty. Expanding your footprint in this borough requires deep technical knowledge. We will help you unlock the hidden potential of your site. If you wish to understand the technical side of expanding your footprint, please read our journal entry on what is extension architecture.
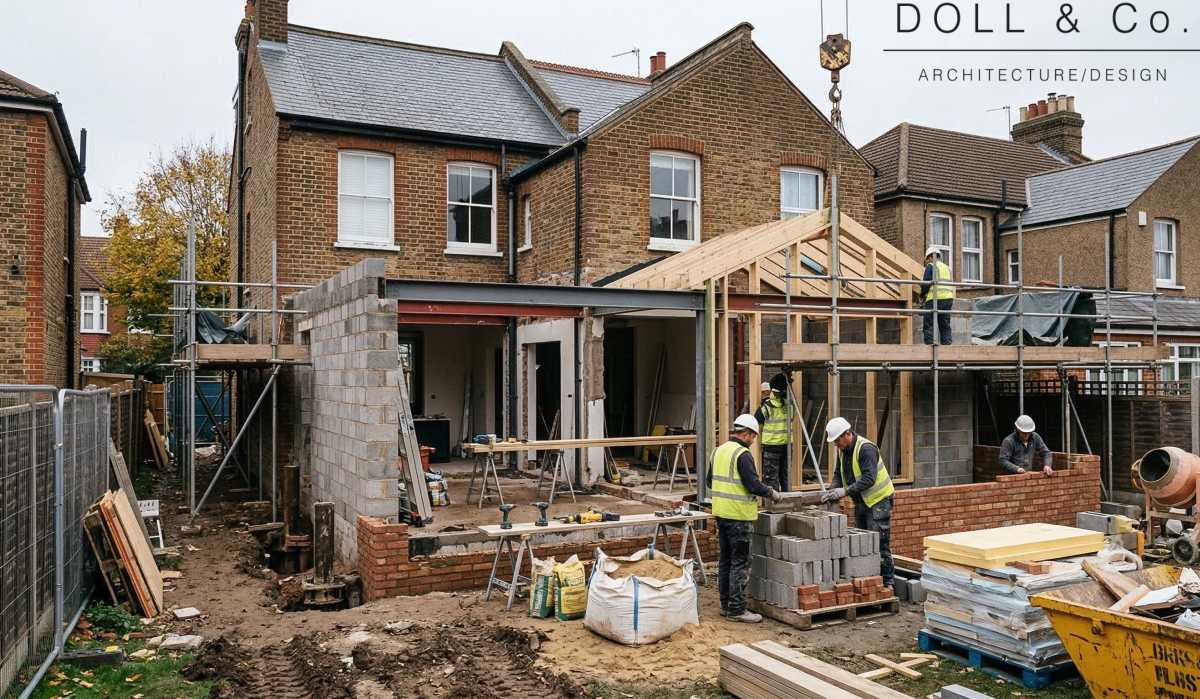
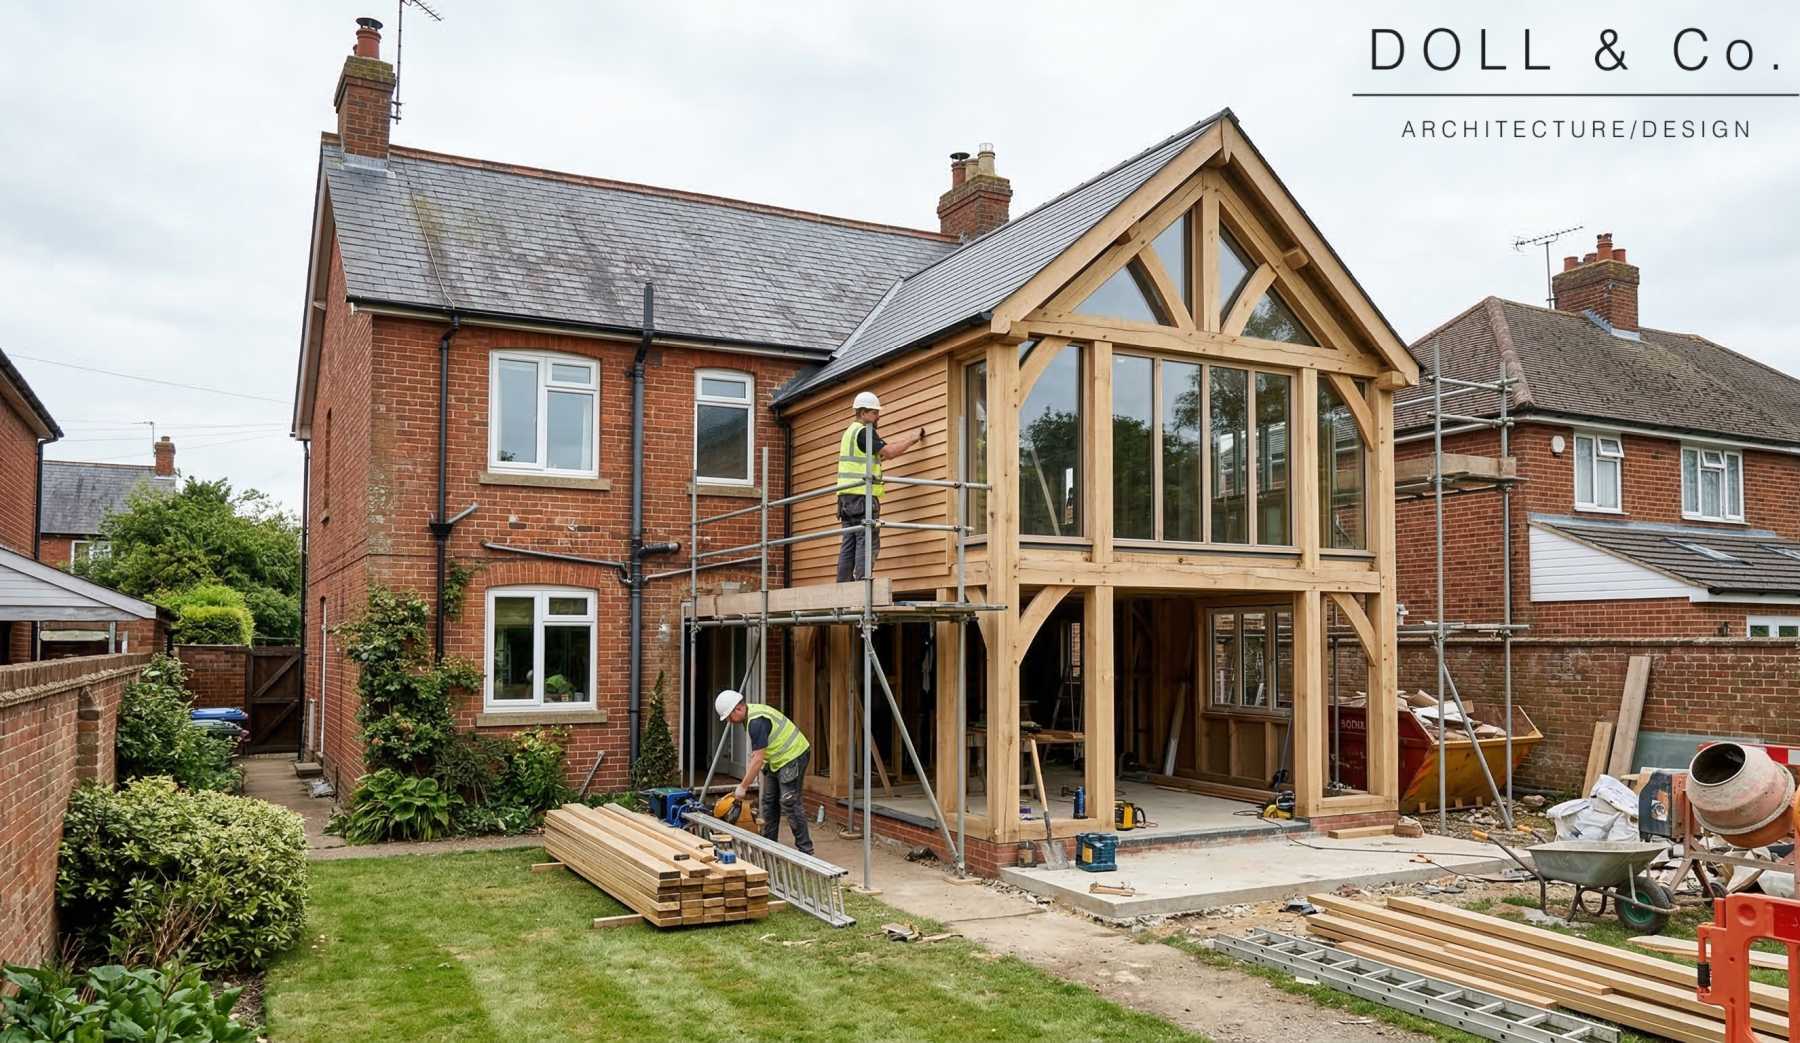
We will secure the necessary approvals for a subterranean basement extension. These complex additions will comfortably house your private cinema rooms, exclusive gyms, or wine cellars. We will also design flawless mansard roof extensions featuring bespoke skylights that bathe your upper floors in sunlight.
Every extension we undertake is structurally sound and visually considered. Through careful planning, we will ensure that your structural additions are fully compliant with all local regulations. We will guide you through the intricacies of building in a conservation area smoothly.
Dedicated Residential Architects In London
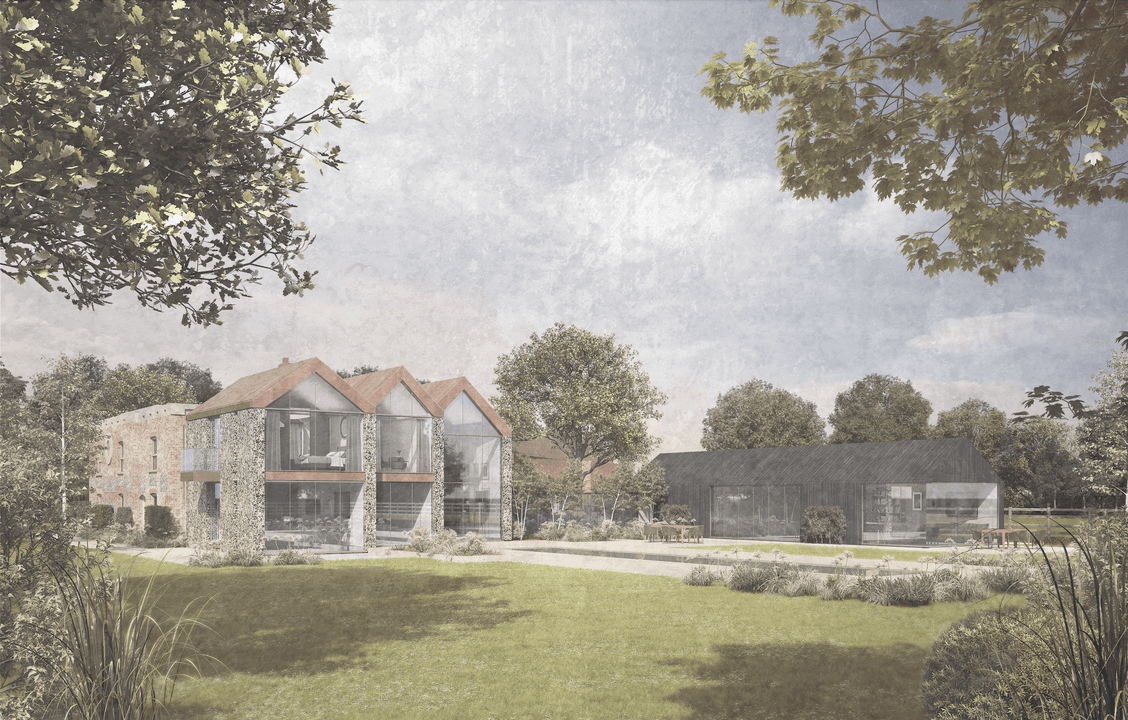
As dedicated residential architects, we focus exclusively on homes that require a thoughtful, bespoke approach. We will elevate your daily living experience by designing practical walk-in dressing rooms and highly functional en-suites. Whether you reside in a detached villa or a lateral flat, we will maximise your space.
We draw inspiration from the rich architectural heritage of the capital, ensuring our modern interventions sit comfortably within historic shells. You can discover how we breathe new life into classic structures by reading our article on the evolution of London's mews houses.
We will deliver contemporary interiors that function flawlessly. Every single detail matters, from the alignment of the stone veining to the tactile quality of the bespoke joinery.
A Practical Approach To Your Project
Your Kensington property deserves the highest level of care and attention. Our team of architects will dedicate themselves entirely to your vision. The design of your home is a deeply personal journey, and we will support you at every single step with clear, honest advice.
If you are ready to begin, we will be delighted to hear from you. Please reach out to us via our Contact page to schedule a private consultation.
Our architects will provide the structural certainty and creative vision necessary to transform your property. Every project we undertake benefits from our extensive local knowledge and our unwavering commitment to quality. We will transform your classic building into a highly refined modern sanctuary.
Frequently Asked Questions
How much should an architect cost in the UK?
The investment required for top-tier architectural design reflects the complexity and scale of the work. For a bespoke residence, the fees will cover meticulous planning, rigorous structural detailing, and complete project management. We will provide a clear, detailed fee structure before any work begins, ensuring that every penny spent translates directly into superior craftsmanship and flawless execution.
Do I need planning permission for internal alterations in Kensington?
If your property is a listed building, you will absolutely need Listed Building Consent for any internal alterations that affect the historic fabric or layout of the home. Even for unlisted properties in conservation areas, structural changes often require formal approval. We will assess your specific property and handle all necessary applications with the Royal Borough of Kensington and Chelsea on your behalf.
How do you integrate modern climate control into a historic property?
We will integrate modern amenities sympathetically. Instead of installing bulky wall units, we will specify concealed ducted systems. We will route the cooling pipework through existing ceiling voids or custom joinery, using discreet linear grilles that we colour-match to your plasterwork. This ensures your home remains entirely comfortable without compromising the period aesthetic.
How long does a typical residential architecture project take in London?
The timeline depends heavily on the scale of the transformation and the local planning process. Securing planning permission in Kensington typically takes eight to twelve weeks, followed by the detailed technical design and tender stages. We will provide you with a strict, realistic project schedule during our initial feasibility study so you know exactly what to expect from day one.
Author

Ian Dollamore
DOLL & Co.
Ian is a leading architect and designer with extensive experience across the luxury real estate sector.
Date
Share article