

City of London Architects and Interior Designers

Doll & Co. is a London-based architecture and interior design practice working across the City of London and surrounding districts. We work on high-end residential and commercial properties within the Square Mile, a planning environment unlike any other in the UK, governed by the City of London Corporation rather than a standard borough council and subject to dense conservation area constraints alongside some of the most complex logistics in the country. Our practice holds dual expertise in architecture and interior design, which means a single point of responsibility from planning application to final finish. You can learn more about who we are and how we work on our About Us page.
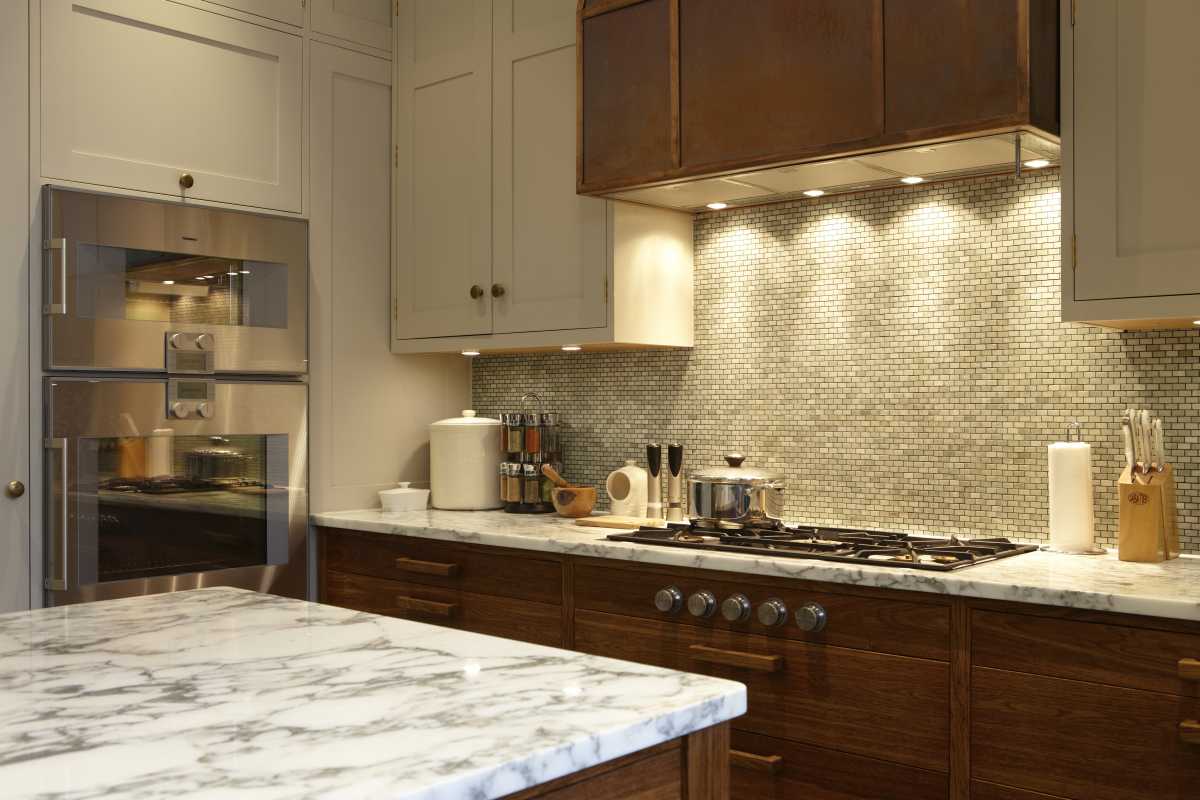
Architecture and Interior Design in the Square Mile
Working within the City of London requires a precise understanding of the local planning authority's expectations. The Corporation takes a particularly rigorous approach to heritage, with a significant proportion of properties either listed or sitting within conservation areas. At the same time, the neighbourhood sits alongside landmark contemporary structures, and clients here often want interiors that respond thoughtfully to that tension between old and new.
We handle the full scope: feasibility assessments, listed building consent applications, structural alterations, and interior schemes tailored to the constraints of each building. Whether you are refurbishing a Georgian townhouse near Aldgate, converting a Barbican flat, or redesigning a commercial space on Fleet Street, we understand what the Corporation planning team expects and how to deliver a result that satisfies both the authority and your brief. You can see examples of this approach across our Portfolio.
Our Process
Every project begins with a detailed site analysis and an honest conversation about what is achievable within the planning framework. We then move through technical design, drawing production, and planning or listed building applications before overseeing construction delivery. Because our architects and interior designers work in the same studio, structural decisions are made with the final interior outcome in mind from day one, not retrofitted at the end. For a fuller overview of what each stage involves, read our journal piece on Extension Architecture.
We are a RIBA Chartered Practice and members of the British Institute of Interior Design. Our work has been recognised by The List among the leading architecture and interior design studios in the UK. For a full overview of what we offer, visit our Services page.
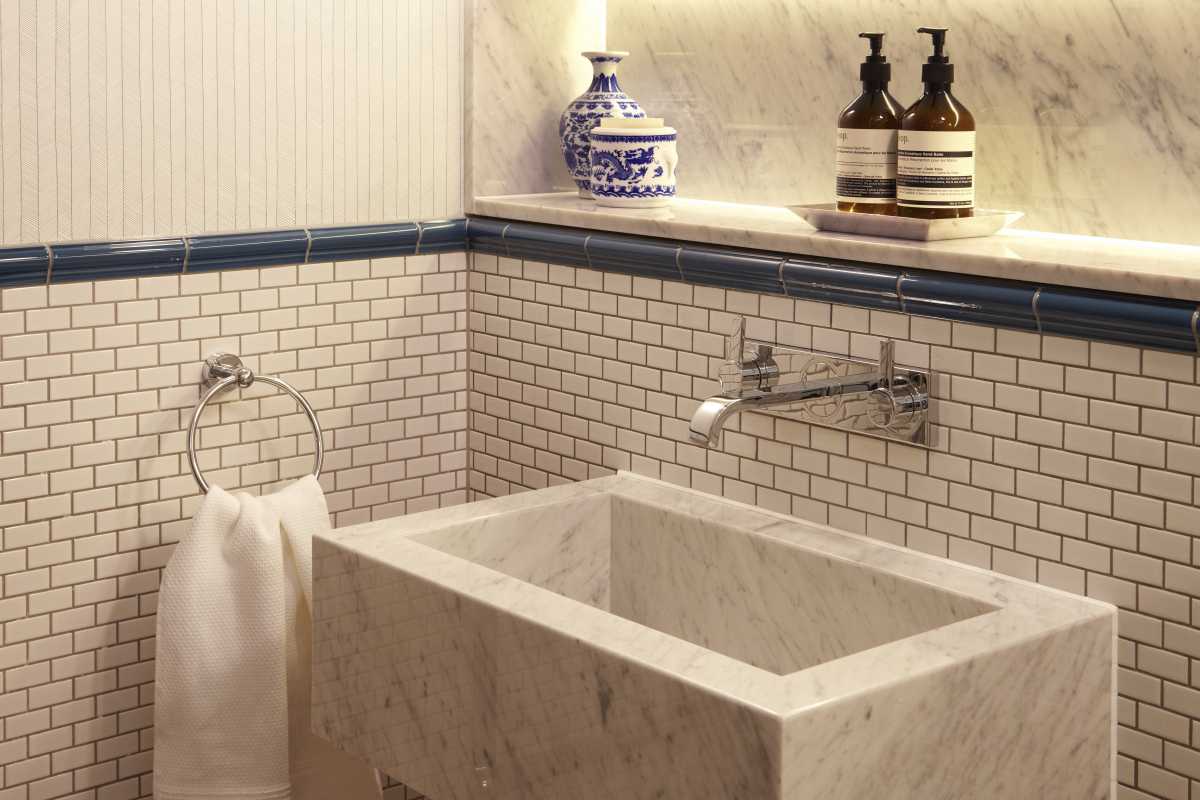
Areas We Cover Within the City of London
Our City of London projects span the full EC postcode area, including:
Fleet Street
Aldgate
Temple
Tower Hill
The Barbican
Blackfriars
Smithfield
If your property sits within or adjacent to these areas, we would be glad to discuss whether we are the right fit for your project. We also serve surrounding boroughs including Islington, Camden, Westminster, and Kensington and Chelsea.
Frequently Asked Questions
Can one practice handle both architecture and interior design?
Yes, and for complex City of London properties, having a single practice responsible for both disciplines is a significant practical advantage. Structural decisions such as floor heights, service runs, and ceiling depths directly affect interior outcomes, and separating the two often creates coordination problems that cost time and money. At Doll & Co. our architects and designers work on the same project from the start. You can read more about how the two disciplines work together on our About Us page.
Do I need listed building consent for interior alterations in the City of London?
Often yes, and this is one of the most common surprises for clients new to the Square Mile. The City of London Corporation grants listed building consent separately from planning permission, and it applies to internal as well as external changes in listed buildings. Works that would be permitted development elsewhere may require full consent here. We handle the consent process as part of our service and have experience navigating the Corporation's requirements. You can see the full range of services we provide on our Services page.
How long does a City of London planning application take?
The City of London Corporation targets an 8-week determination period for most applications, though complex listed building cases or those requiring committee referral can take longer. We factor realistic timescales into every project programme from the outset and manage the application process directly, so you are not chasing the council.
What does an architecture and interior design project cost in the City of London?
Professional fees for a full architecture and interior design service typically run between 12% and 18% of the construction cost, depending on project complexity and scope. City of London projects often sit toward the higher end of that range given the planning complexity, logistics, and finish standards involved. We provide a clear fee proposal at the outset with no ambiguity about what is and is not included.
How do I start a project with Doll & Co.?
Contact us via our Contact Page to arrange an initial conversation. We will take time to understand your brief, the property, and the planning context before confirming whether we are the right practice for your project.
If you are considering a project in the City of London, whether a residential refurbishment, a listed building alteration, or a commercial interior, we would be glad to hear from you. Get in touch.