

Architects & Interior Designers In Lymington & The New Forest

Table of Contents
How Our Design Studio Approaches The Region
How Experienced Architects Navigate New Forest Guidelines
Practical Interior Design For Country And Coastal Living
Guiding Clients Through Structural Work
Planning Distinctive Interiors For Daily Living
Our Business Philosophy And Approach
Crafting A Refined Interior Environment
Frequently Asked Questions
At Doll & Co., we have overseen hundreds of property transformations through from the initial sketch to the final handover across the United Kingdom. Creating comfortable, timeless spaces requires a genuine understanding of local character and building heritage.
When updating a home in this region, you are dealing with a distinct mix of Georgian townhouses near the High Street in lymington and sprawling, timber-framed properties deep within the National Park. We will guide you through the entire journey, ensuring your home reflects your lifestyle perfectly. You can learn more about our background and working ethos on our About Us page.
How Our Design Studio Approaches The Region
When undertaking a new project in this part of the world, we understand that standard building practices are not enough. The unique geography of coastal towns and protected forest landscapes demands a sensitive, highly considered approach.
We bring together structural clarity and subtle styling under one roof. By assessing how light, landscape, and traditional building materials interact, we create homes that feel authentic to their surroundings while functioning effortlessly for modern living.
How Experienced Architects Navigate New Forest Guidelines
Our architects will evaluate every inch of your site to maximise natural light and spatial flow. We will handle all dialogue with the local council, taking the stress completely out of your hands.
The planning process within conservation areas and National Park land can be highly detailed and rigorous. We will manage this directly on your behalf, focusing on gaining planning approvals smoothly and efficiently. From submitting technical drawings to securing your final building consent, our team will protect your investment. You can see how we handle complex structural additions in our guide on Timber Framed Extensions.
Practical Interior Design For Country And Coastal Living
Our interior design approach is highly practical and considered. We believe a home should function seamlessly for daily family life while feeling effortlessly calm.
By providing a full concept-to-completion package, we will ensure the structural shell and the internal finishes align perfectly. Our design studio operates as a single, unified team. This means our interior designers collaborate directly with our structural team from day one, preventing miscommunications during the build.
Guiding Clients Through Structural Work
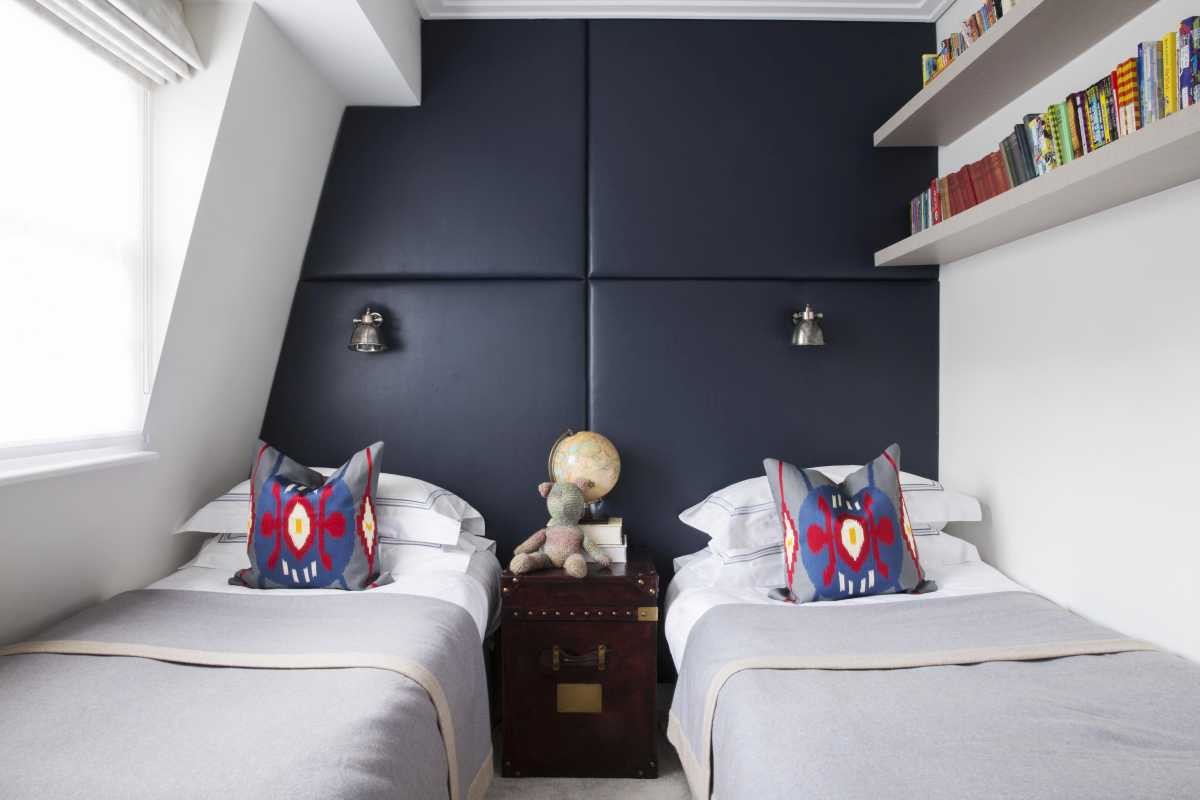
A successful build relies on a structured design journey. Whether your property is a residential commercial hybrid near the coast or a private estate, we will break the timeline down into clear, manageable stages for our clients.
Initial site feasibility and spatial planning.
Securing planning permission from the local council.
Detailed technical drawings and material sourcing.
On-site project management through to final handover.
As experienced designers lymington homeowners turn to, we will keep you fully informed at every stage of the build while working on site.
Planning Distinctive Interiors For Daily Living
We will source materials that age gracefully and stand up to daily work and family life. Our focus is on crafting timeless interiors that feel deeply personal to you.
From custom joinery in the kitchen to clever storage in the boot room, your interiors will be tailored exactly to your routine. We will explore everything from natural stone flooring to intelligent, subtle lighting layouts. You can view examples of our completed projects in our Portfolio.
Our Business Philosophy And Approach
The core of our business is built on clear communication and practical execution. We will be completely honest with you about timelines, costs, and structural possibilities right from the start.
This straightforward approach is why our clients trust us with their homes. Whether we are updating a historic cottage or designing a modern extension, we take immense pride in the work we do. The daily work we undertake requires complete focus and technical discipline. The quality of our work will speak for itself on every finished site.
Our services are completely comprehensive, covering every stage from concept to physical build. Our tailored services will provide absolute certainty from start to finish.
Crafting A Refined Interior Environment
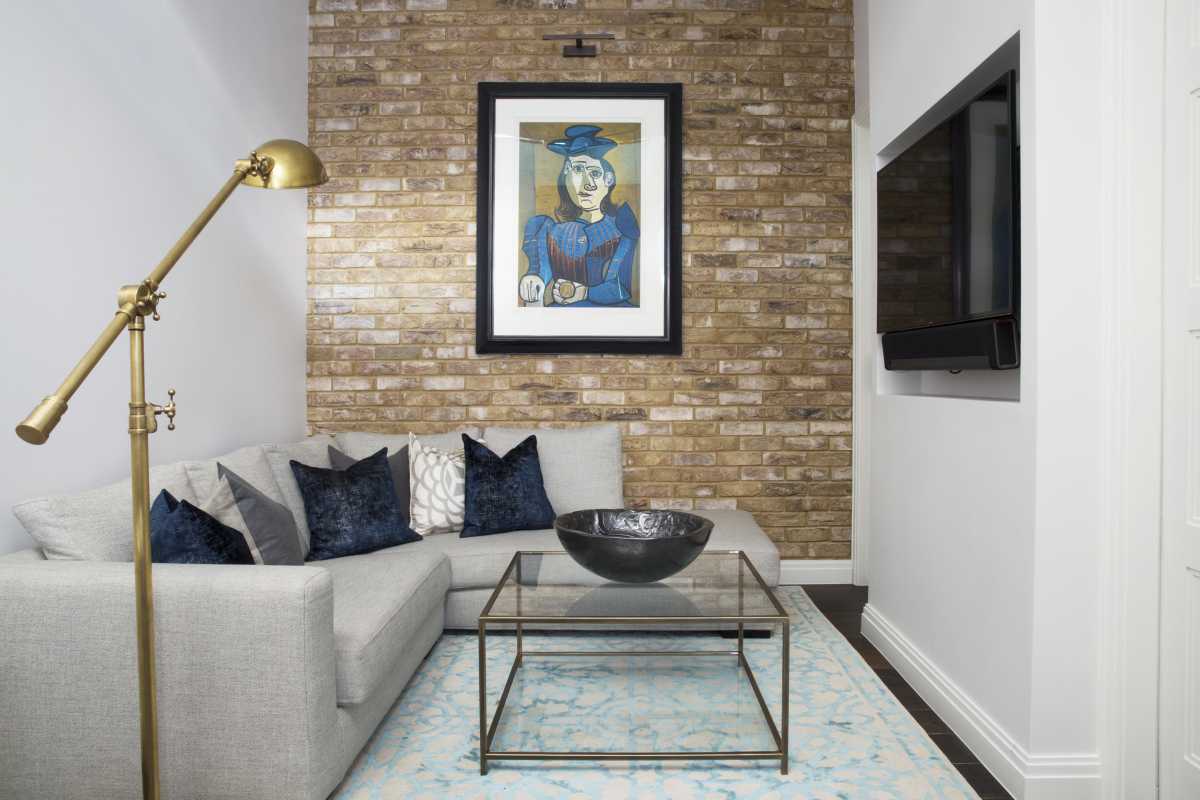
A well-planned interior is the foundation of a comfortable home. We will evaluate how natural light moves through your rooms, ensuring the interior layout makes the absolute most of your coastal or forest views.
Good design solves practical problems without creating visual clutter. When working on older properties, we will integrate modern heating and plumbing discreetly, so the interior character remains intact. Every project we take on benefits from this rigorous attention to detail.
A considered design will completely transform how you use your home. We will integrate bespoke custom design elements that elevate your daily routine quietly and efficiently. The structural design of your building will harmonise perfectly with the natural surroundings. We will oversee the entire design process so you do not have to worry about managing contractors, leaving you with a timeless design that you will enjoy for decades.
We are currently working on several exciting projects across the South Coast, and we will ensure your home receives the exact same dedicated attention. We will curate an interior space that feels entirely authentic to you. You can get in touch with our team directly via our Contact Page. For further insight into how we blend architecture with beautiful styling, please read our journal entry on Why Architecture Needs Art.
Frequently Asked Questions
What is the 70/30 rule in interior design?
This straightforward principle suggests that seventy percent of a room should feature a primary, dominant style, while the remaining thirty percent introduces a secondary, complementary style. We use this balance to ensure your home feels considered and visually interesting without ever becoming cluttered or overwhelming.
What are the red flags when hiring a decorator?
A lack of transparency regarding fees and timelines is a major concern. You should also watch out for poor communication, an inability to manage structural trades, or a reluctance to share a detailed portfolio of completed homes. We will always provide absolute clarity and a structured timeline before any physical build begins.
Do I need planning permission for interior alterations in the New Forest?
In most cases, internal reconfigurations for unlisted properties do not require planning permission unless they fundamentally change the use of the building. However, if your home is a listed building or sits within specific conservation overlays in the New Forest, Listed Building Consent will be required for internal structural alterations. We will assess your property and handle all council enquiries on your behalf.
Who are the top 10 interior designers?
Leading architectural publications like House & Garden, Vogue, and Architectural Digest annually compile lists of the top interior designers in the United Kingdom, featuring established names such as Rose Uniacke, Studio Ilse, and Beata Heuman. Top-tier design practices are evaluated on their technical execution, spatial innovation, and ability to seamlessly blend bespoke joinery with historic architecture. At Doll & Co., we operate with that same level of architectural integration, ensuring every interior is tailored entirely to the client's lifestyle.