City of London Architects and Interior Designers

Hello. I oversee the daily operations here at Doll & Co. Over the years, I have seen hundreds of residential and commercial projects through from the first sketch to the final handover across the United Kingdom. Transforming property in the Square Mile is a unique challenge. You are dealing with strict heritage constraints right next to modern structures like the Gherkin or the Barbican Estate. We understand how to navigate this environment smoothly, ensuring your home or workspace genuinely reflects how you want to live.
Creating the right balance between the outside structure and inside spaces requires careful planning. Our studio brings different disciplines together to create beautiful, highly practical environments. When you appoint us, we will manage the entire creative journey on your behalf. You can learn more about our background and working ethos on our About Us page.
A Practical Approach To Property Transformations
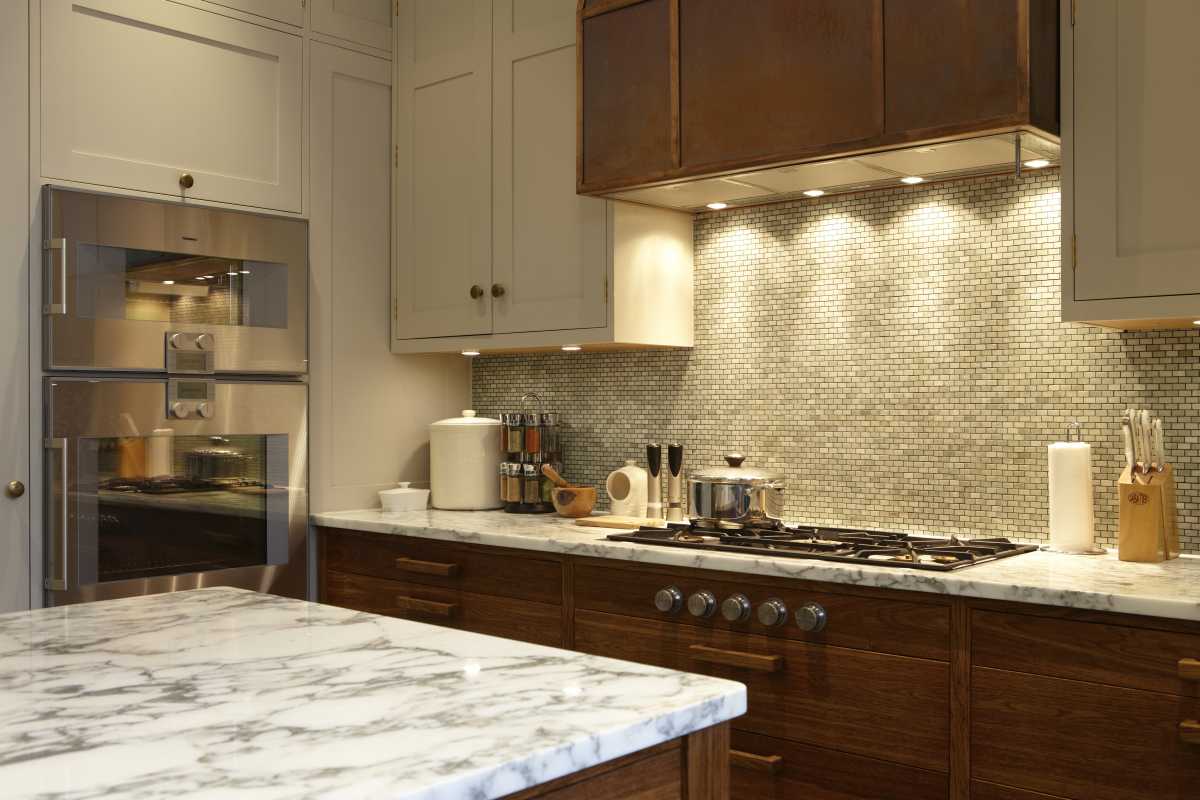
Every square inch of your property matters. We will evaluate the physical flow and natural light to get the absolute most out of your space. Our team will collaborate closely with trusted craftsmen to deliver a flawless finish. The link between structural design and interior styling is essential for a home to feel cohesive. We will source beautiful materials, custom furniture, and intelligent lighting that quietly elevate your daily routine.
Our technical team will sit directly alongside our styling specialists. This means every structural decision is informed by the final visual outcome. We will plan service voids for hidden climate control, ensuring your ceilings remain perfectly clean and uncluttered. To see how these elements come together, please view our past work in our Portfolio.
Our Considered Design Process
A successful outcome relies on clear, straightforward communication. We will oversee every single phase, ensuring that timelines are met. You will always know exactly where your project stands.
When working with us, you will experience three distinct stages:
Detailed site analysis and conceptual development.
Precise technical drawings and planning applications.
Careful build execution and final handover.
We will provide absolute clarity at every turn, so you can enjoy the process with complete peace of mind. For more on our approach to structural changes and renovations, read our journal entry on Extension Architecture.
Navigating The Square Mile
The historic core of the capital requires a deep understanding of local context. We will coordinate all necessary planning applications and work closely with local authorities. Our team will blend heritage features with modern updates, creating a calm sanctuary amidst the energy of the financial district.
We will handle the complex logistical challenges of building in a densely populated area with complete professionalism. Discover our full range of capabilities and how we can assist you on our Services Page.
Get In Touch
If you are considering a property transformation, we will be delighted to speak with you. We invite you to reach out directly to schedule an initial consultation. Please contact our team via our Contact Page to discuss your brief.
Frequently Asked Questions
Can you be both an architect and an interior designer?
Yes, a dedicated professional can hold qualifications in both fields. At our practice, we provide a unified service where the building envelope and internal finishes are considered together. We will ensure a completely cohesive result.
How much does an interior architect make in London?
Remuneration within London varies based on experience and the reputation of the studio. Specialists managing prime residential projects will naturally secure compensation reflecting their high level of skill.
How do architects and interior designers work together?
The two disciplines collaborate from the initial concept. Our architects focus on the structural envelope and spatial flow, while our styling experts refine the internal atmosphere, textures, and custom joinery. We will blend these roles seamlessly.
Who makes more architects or interior designers?
Earning potential depends heavily on individual expertise and portfolio quality. Both structural professionals and styling specialists can achieve excellent financial rewards when working at the top tier of the residential market.
Who are the top interior designers in London?
The leading studios in the United Kingdom are defined by their attention to detail, curated aesthetics, and flawless project execution. We pride ourselves on delivering a highly considered service that ranks alongside the most respected names in the industry.
Do architects deal with interior design?
Yes. A comprehensive practice will oversee the entire scope of a development. We will manage both the external construction and the internal spatial planning, guaranteeing that the final environment aligns perfectly with your original vision.
Areas We Serve in City of London | |
Fleet Street Architects and Interior Designers | The Barbican Architects and Interior Designers |
Aldgate Architects and Interior Designers | Blackfriars Architects and Interior Designers |
Temple Architects and Interior Designers | Smithfield Architects and Interior Designers |
Tower Hill Architects and Interior Designers | |